
Views

















Address
915 Timber Creek Drive, Stephenville, TX
Price
$ 1,260,000
Property Attributes
- MLS#21065118
- TypeSingle Family
- Listing Status Active
- CountyERATH
- CityStephenville
- NeighborhoodTimber Creek Estate
- Zip76401
- StyleTraditional
- Year Built2015
- Taxes$ 13389
- Price$ 1,260,000
- Bedrooms4
- Full Bathrooms3
- Half Bathrooms2
- Sqr Footage4625
- Lot Size2.06 Acres
Data Source:
North Texas Real Estate Info Systems (NTREIS)
Property Description
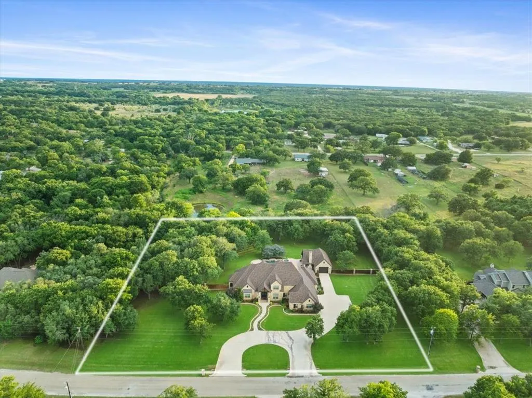
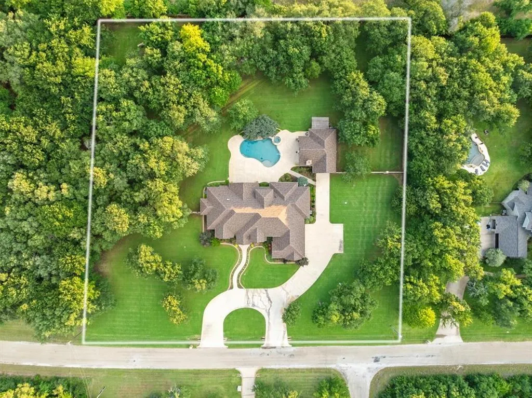
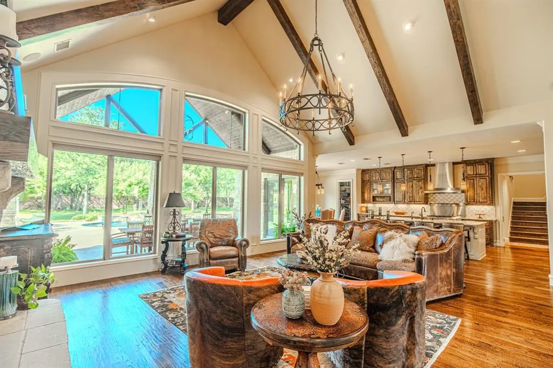
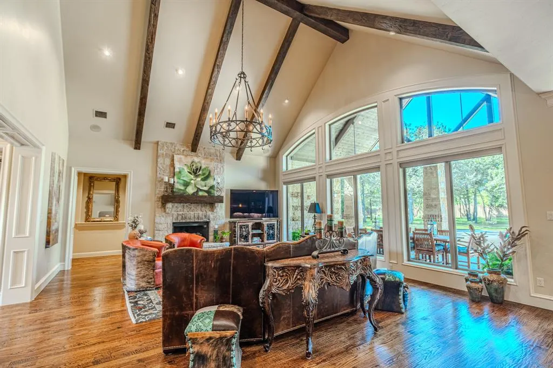
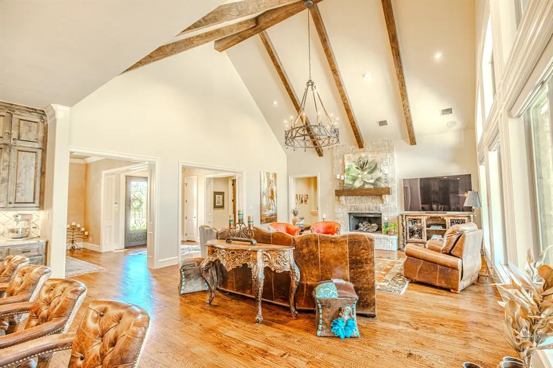
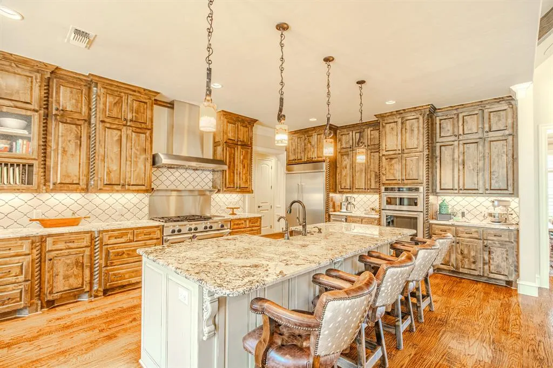
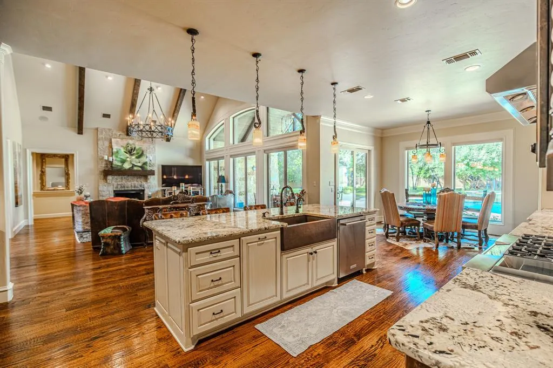
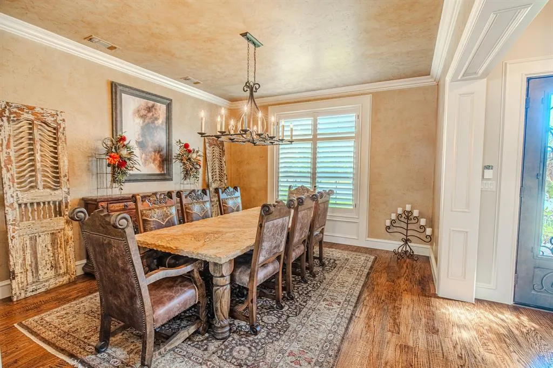
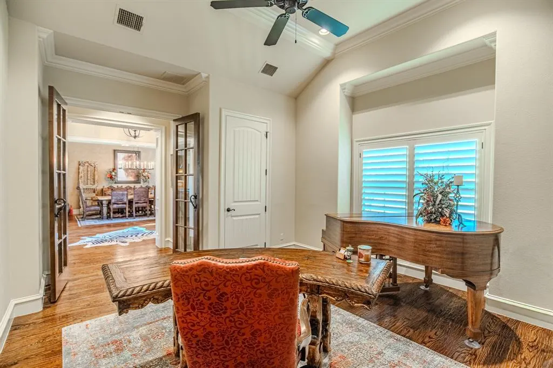
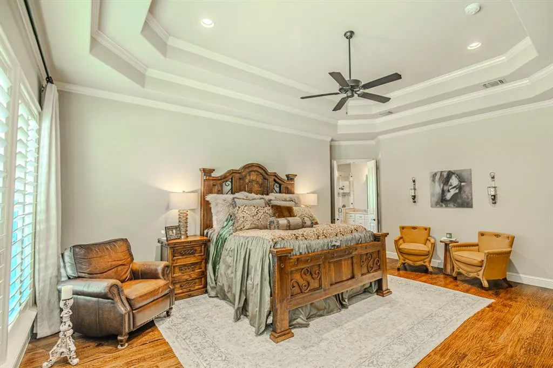
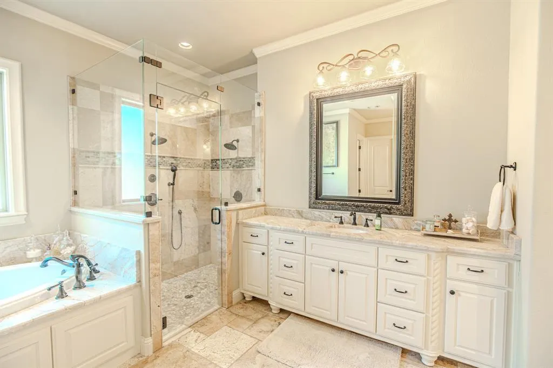
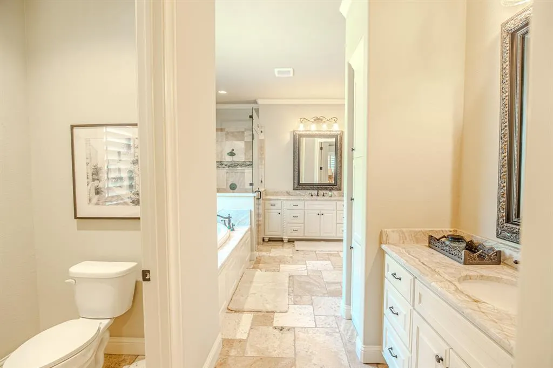
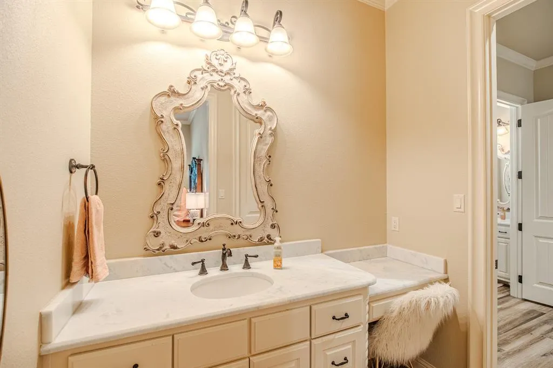
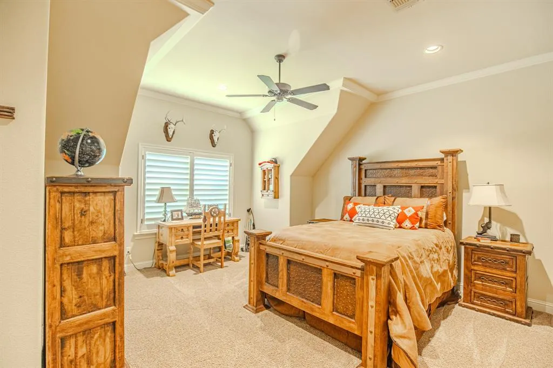
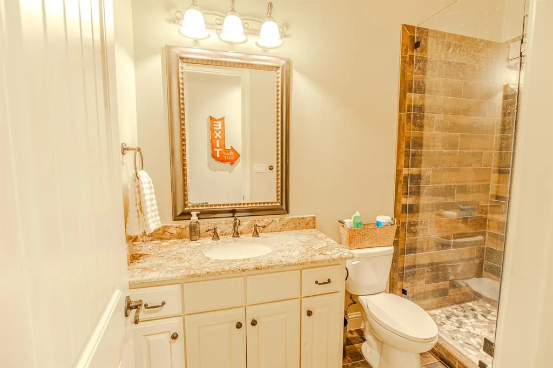
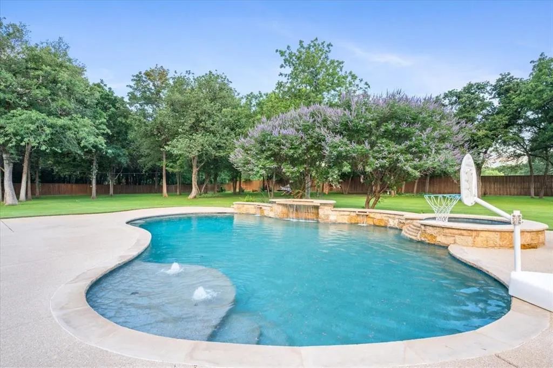
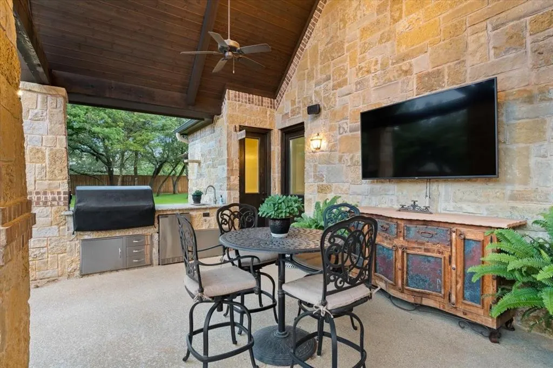
Custom-built luxury home showcases timeless craftsmanship and refined living in the desirable Timber Creek Estates in Stephenville, Texas. Double iron entry doors open to a light-filled interior with soaring ceilings, hand-scraped hardwood floors, custom trim, and beautiful views of the pool and backyard. With 4 bedrooms and 3.5 bathrooms, this home offers more than enough space to live or welcome guests. The primary suite is a peaceful retreat, featuring dual walk-in closets, separate vanities, travertine flooring, deep jetted tub, and a spa-inspired glass shower with dual showerheads. Two additional bedrooms share a bathroom with separate vanities, while the upstairs offers a private bedroom, full bath, living area, and a versatile landing with a door entry to reinforced attic storage. The large kitchen features 6 gas stove top burners, 3 ovens, built-in refrigerator, ice maker, granite surfaces, and opens to a breakfast nook overlooking the sparkling pool. A formal dining room and office - possible 5th bedroom - provide flexible spaces for entertaining and work. Outdoors, enjoy a resort-style backyard: chlorine pool with waterfalls, hot tub, outdoor kitchen, shower, bathroom, and fireplace which works as gas or wood-burning. The pool house offers central air and heat and its own water heater and septic – perfectly planned for a future separate living quarters. Set on 2 acres of fully irrigated Tiff Tuff Bermuda grass, the property is enclosed by a custom privacy fence; and features a 3HP variable-speed water well pump, highly-rated fiberglass asphalt luxury shingle, and outdoor sound system. From celebrating life's moments together to peaceful evenings by the fire or pool, this property blends elegance, comfort, and amenities for a one-of-kind place to call home. Construction completed in May 2016. Ask agent about the full amenities list, architectural plans, and foundation engineering plans.
| Elementary School |
|---|
| Central Elementary School |
| Price History | |
|---|---|
| 9/22/2025 | Listed $1,375,000 |
| 4/17/2026 | 7$1,285,000 |
| 8/4/2026 | 2$1,260,000 |
General Features
| Heating | Central,Electric,Fireplace(s) |
|---|---|
| Cooling | Ceiling Fan(s),Central Air,Electric |
| Utilities | All Weather Road,Co-op Electric,Outside City Limits,Propane,Septic,Well |
| Possession | Closing/Funding |
| Roof | Asphalt,Fiberglass,Shingle |
| Appliances | Built-in Refrigerator,Dishwasher,Disposal,Electric Oven,Electric Water Heater,Gas Cooktop,Ice Maker,Microwave,Convection Oven,Double Oven,Vented Exhaust Fan,Water Filter,Water Purifier,Water Softener |
| Number of Garage Spaces | 4 |
| Restrictions | Deed |
| School District | Stephenville ISD |
| Pool Y/N | Yes |
| Exclusions | Arlo security cameras |
| Year Built | 2015 |
| Architectural Style | Traditional |
| Levels | One and One Half |
| Unexempt Taxes | 13389 |
| Will Subdivide | No |
| Property Subtype | Single Family Residence |
| Subdivision Name | Timber Creek Estate |
| Transaction Type | For Sale |
| Occupant Type | Owner |
| County | Erath |
| Property Type | Residential |
| Security Features | Burglar,Carbon Monoxide Detector(s),Fire Alarm,Security System,Security System Owned,Smoke Detector(s) |
| Construction Materials | Rock/Stone |
| Year Built Details | Preowned |
| HOA Type | None |
| Green Energy Efficient | 12 inch+ Attic Insulation,Appliances,Doors,Insulation,Rain / Freeze Sensors,Windows |
| Special Notes | Aerial Photo,Deed Restrictions,Owner/ Agent,Survey Available |
| Full Baths | 3 |
| Status | Active |
| Directions | GPS is accurate. |
| City | Stephenville |
| Elementary School Name | Central |
| High School | Stephenvil |
| Elementary School | Central |
| Virtual Tour URL Unbranded | https://www.propertypanorama.com/instaview/ntreis/21065118 |
| Standard Status | Active |
| Junior High School | Stephenvil |
| Listing Terms | Cash,Conventional,FHA |
Interior Features
| Interior Features | Cathedral Ceiling(s),Chandelier,Decorative Lighting,Double Vanity,Eat-in Kitchen,Granite Counters,High Speed Internet Available,Kitchen Island,Open Floorplan,Pantry,Sound System Wiring,Vaulted Ceilin |
|---|---|
| Flooring | Carpet,Hardwood,Tile,Travertine Stone |
| Fireplace Features | Gas Logs,Living Room,Propane,Raised Hearth,Stone,Wood Burning |
| Fireplaces Total | 2 |
| Dining Areas | 2 |
| Living Areas | 2 |
| Room Count | 17 |
| Half Baths | 2 |
| Lock Box Type | Blue BT LE |
| Total Bedrooms | 4 |
| Total Baths | 5 |
| Window Features | Electric Shades,Shutters |
| Laundry Features | Electric Dryer Hookup,Utility Room,Full Size W/D Area,Dryer Hookup,Washer Hookup |
Exterior Features
| Exterior Features | Covered Patio/Porch,Gas Grill,Rain Gutters,Lighting,Outdoor Grill,Outdoor Kitchen |
|---|---|
| Lot Features | Interior Lot,Landscaped,Lrg. Backyard Grass,Many Trees,Sprinkler System,Subdivision |
| Vegetation | Grassed |
| Fencing | Back Yard,Brick,Privacy,Wood,Wrought Iron |
| Soil Type | Sandy Loam |
| Garage Length | 28 |
| Garage Width | 31 |
| Other Structures | Pool House |
| Parking Features | Circular Driveway,Driveway,Garage,Garage Door Opener,Garage Faces Side,Golf Cart Garage,Kitchen Level,Lighted |
| Lot Size | 1 to < 3 Acres |
| Covered Spaces | 4 |
| Foundation | Slab |
| Pool Features | Fenced,Gunite,Heated,In Ground,Pool Sweep,Separate Spa/Hot Tub,Water Feature,Waterfall |
| Lot Size Area | 2.0600 |
| Lot Size Units | Acres |
| Structural Style | Single Detached |
| Garage Y/N | Yes |
| Lot Size Square Feet | 89733.6000 |
| Lot Size Acres | 2.0600 |
| Patio And Porch Features | Covered,Front Porch,Patio,Rear Porch |
| Attached Garage Y/N | Yes |
Amenities
- Foreclosure
- Views
- Short Sale
- New Construction
- Adult 55+
- Lease To Own
- No HOA Fees
- Furnished
- Primary On Main
- Air Conditioning
- Seller Finance
- Green
- Fixer Upper
- Horse
- Golf
- Fireplace
- Deck
- Garage
- Basement
- Pool
Property vs Single Family Average in 76401
Price
Taxes
Year Built
Visits
 © 2026 North Texas Real Estate Information Systems, Inc. All rights reserved. Disclaimer: All information deemed reliable but not guaranteed and should be independently verified. All properties are subject to prior sale, change or withdrawal. Neither listing broker(s) nor M&D Real Estate shall be responsible for any typographical errors, misinformation, misprints and shall be held totally harmless. The database information herein is provided from and copyrighted by the North Texas Real Estate
