
Open House Sat, Sep 26th 03:00 PM - 05:00 PM

Address
150 Sequoia Court, Midlothian, TX
Price
$ 850,000
Property Attributes
- MLS#21213395
- TypeSingle Family
- Listing Status Active
- CountyELLIS
- CityMidlothian
- NeighborhoodTwin Creeks #4
- Zip76065
- StyleTraditional
- Year Built2003
- Price$ 850,000
- Bedrooms4
- Full Bathrooms3
- Half Bathrooms0
- Sqr Footage3612
- Lot Size1.407 Acres
Data Source:
North Texas Real Estate Info Systems (NTREIS)
Property Description
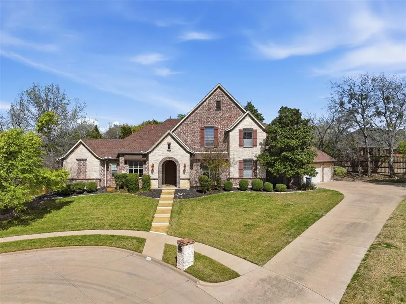
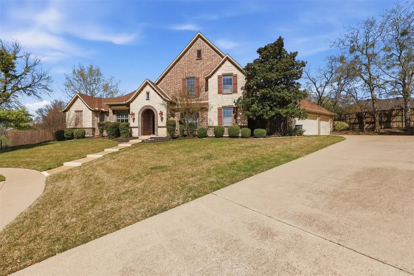
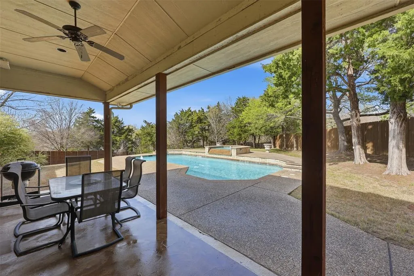
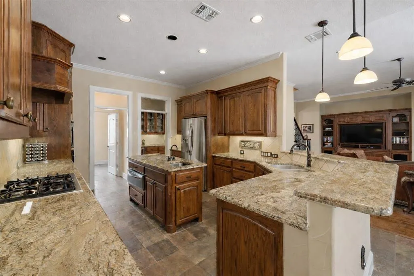
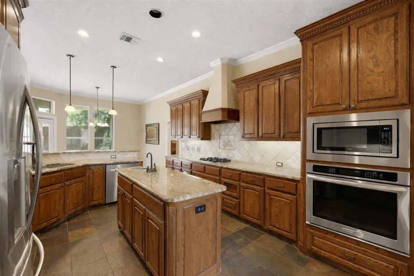
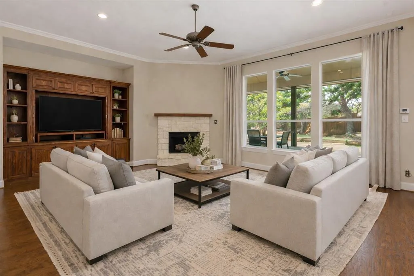
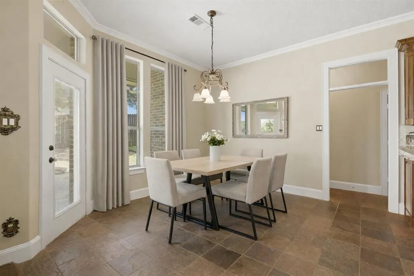
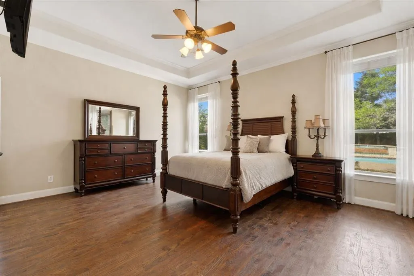
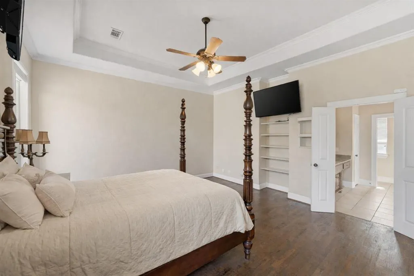
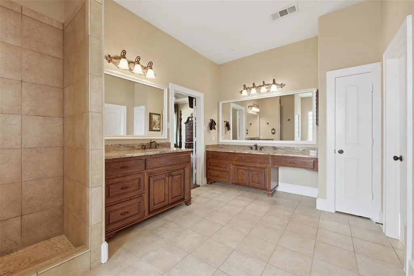
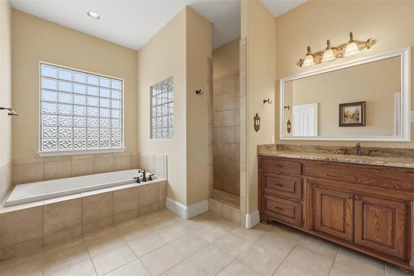
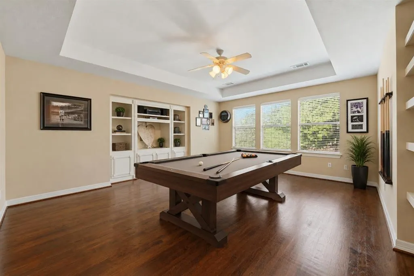
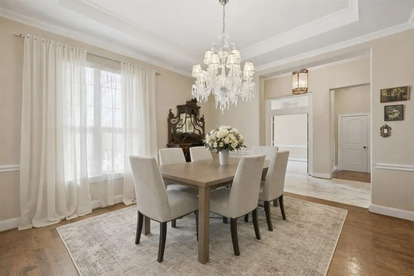
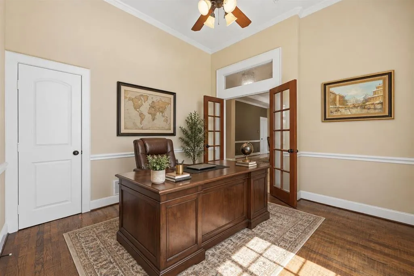
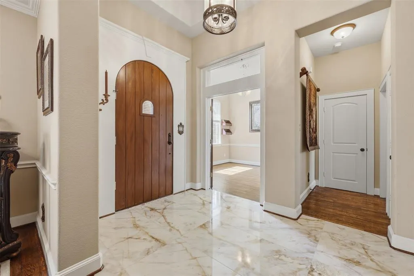
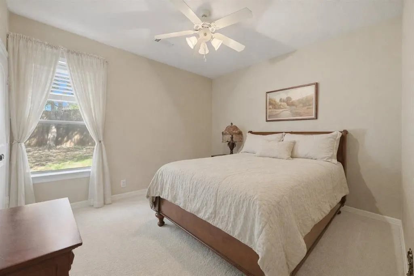
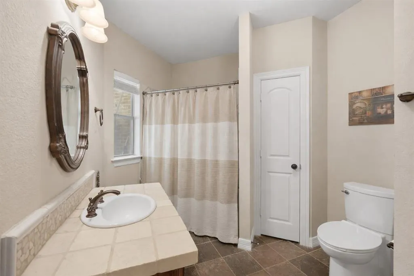
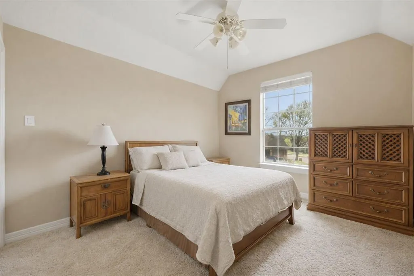
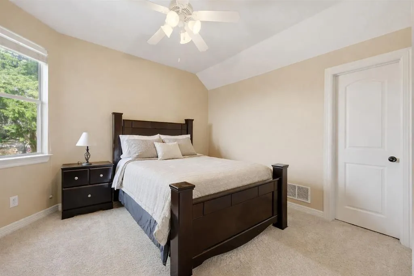
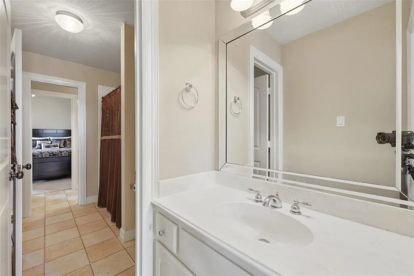
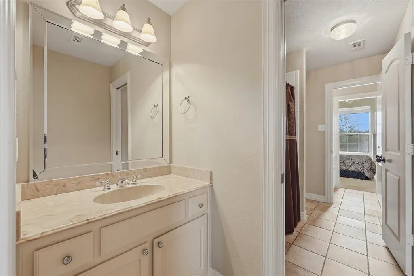
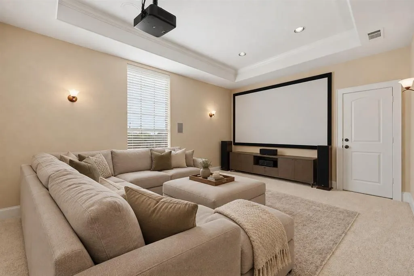
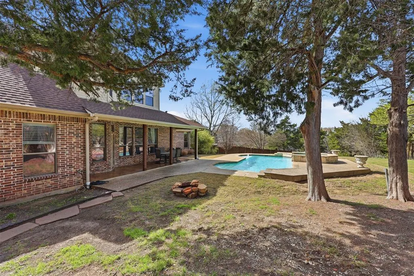
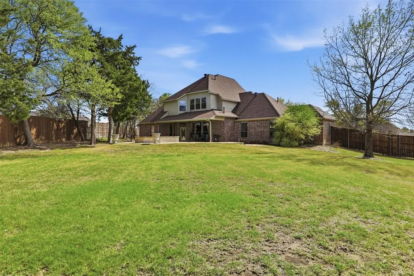
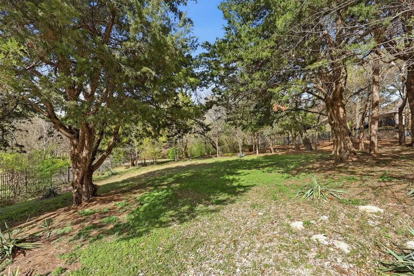
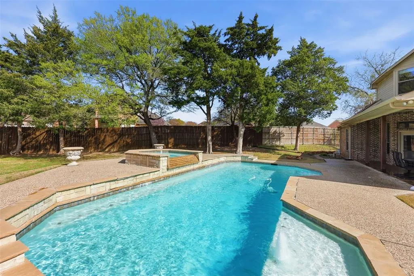
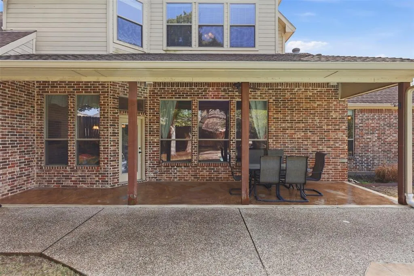
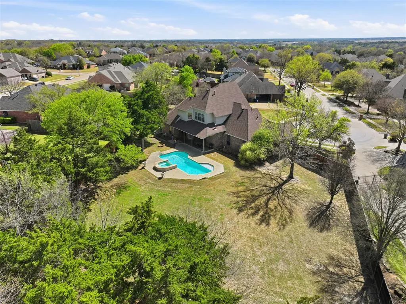
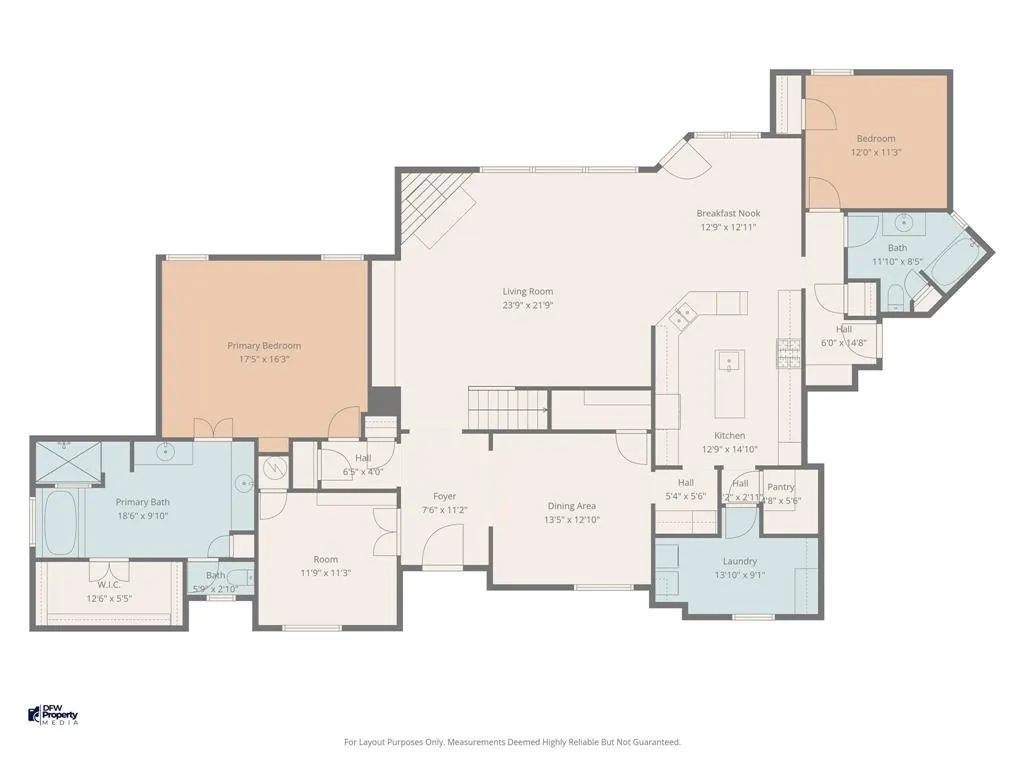
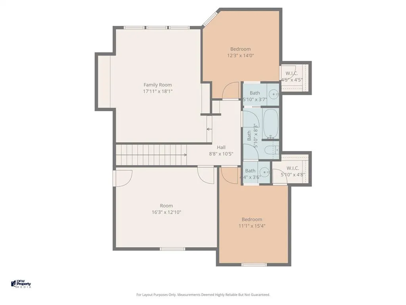
OPEN HOUSE SEPTEMBER 26TH 3PM-5PM!!! Nestled on a private cul-de-sac lot in Midlothian, this stunning 4-bedroom, 3-bath, 3,612 sq ft two-story home on nearly 1.5 acres offers a rare blend of luxury, space, and seclusion. Positioned on an elevated homesite at the top of the cul-de-sac, the property creates a striking first impression with a commanding presence and enhanced privacy from surrounding homes. Surrounded by mature trees with no visible rear neighbors, the backyard feels like a true private retreat—complete with a creek along the rear of the property and an abundance of natural beauty. Inside, you’re welcomed by a grand marble entryway, complemented by hand-scraped hardwood floors and elegant stone tile throughout the main living areas. The thoughtfully designed layout features a primary suite and secondary bedroom on the main level, ideal for multi-generational living or guest privacy, along with a dedicated office and formal dining room. The spacious kitchen is designed for both everyday living and entertaining, offering a gas cooktop, granite countertops, butler’s pantry, and multiple dining options including an eat-in kitchen area. Upstairs, a versatile layout includes a media room and expansive game room or second living area, providing flexible space for entertainment or relaxation. The primary suite delivers a spa-like experience with travertine tile finishes and a well-appointed jetted bath. Step outside to enjoy two covered patios, a heated pool with built-in spa, and a peaceful, tree-lined setting that offers exceptional privacy—perfect for entertaining or unwinding. Combining acreage living, elevated positioning, luxury finishes, and functional design, this property stands out as a premier offering in one of Midlothian’s most desirable settings.
| Elementary School |
|---|
| Longbranch Elementary School |
| Price History | |
|---|---|
| 3/26/2026 | Listed $850,000 |
General Features
| Heating | Central,Electric,Fireplace(s) |
|---|---|
| Cooling | Ceiling Fan(s),Central Air,Electric |
| Utilities | City Sewer,City Water,Co-op Electric,Individual Gas Meter |
| Possession | Negotiable |
| Roof | Composition |
| Appliances | Built-in Gas Range,Dishwasher,Disposal,Electric Oven,Electric Water Heater,Microwave,Warming Drawer |
| Assoc Fees | 100 |
| Number of Garage Spaces | 3 |
| Restrictions | No Divide,No Livestock,Other |
| School District | Midlothian ISD |
| HOA Fee Includes | Maintenance Grounds |
| Pool Y/N | Yes |
| Exclusions | tv in master bedroom,all curtains and rods in living room. Washer and dryer included,fridge not included. |
| Year Built | 2003 |
| Architectural Style | Traditional |
| Levels | Two |
| Will Subdivide | No |
| Property Subtype | Single Family Residence |
| Subdivision Name | TWIN CREEKS #4 |
| Transaction Type | For Sale |
| Occupant Type | Owner |
| County | Ellis |
| Property Type | Residential |
| Security Features | Burglar,Security System Owned,Smoke Detector(s) |
| Construction Materials | Brick |
| Association Fee Frequency | Annually |
| Accessory Unit Y/N | No |
| HOA Type | Mandatory |
| Special Notes | Aerial Photo |
| Full Baths | 3 |
| Status | Active |
| Directions | GPS Friendly. No sign in yard. |
| City | Midlothian |
| Elementary School Name | Longbranch |
| High School | Heritage |
| Open House | Public: Sat Sep 26,3:00PM-5:00PM |
| Elementary School | Longbranch |
| Virtual Tour URL Unbranded | https://www.propertypanorama.com/instaview/ntreis/21213395 |
| Standard Status | Active |
| Listing Terms | Cash,Conventional,FHA,VA Loan |
Interior Features
| Interior Features | Built-in Features,Built-in Wine Cooler,Cable TV Available,Decorative Lighting,Double Vanity,Eat-in Kitchen,Granite Counters,Kitchen Island,Loft,Open Floorplan,Pantry |
|---|---|
| Flooring | Carpet,Hardwood,Marble,Stone,Travertine Stone |
| Fireplace Features | Gas,Gas Logs,Gas Starter,Living Room,Stone |
| Fireplaces Total | 1 |
| Dining Areas | 2 |
| Living Areas | 2 |
| Room Count | 15 |
| Lock Box Type | Combo |
| Total Bedrooms | 4 |
| Total Baths | 3 |
| Laundry Features | Electric Dryer Hookup,Utility Room,Full Size W/D Area,Dryer Hookup,Washer Hookup |
Exterior Features
| Exterior Features | Awning(s),Covered Deck,Covered Patio/Porch,Private Yard |
|---|---|
| Lot Features | Acreage,Cul-De-Sac,Interior Lot,Irregular Lot,Landscaped,Lrg. Backyard Grass,Many Trees |
| Vegetation | Partially Wooded |
| Fencing | Metal,Partial,Wood |
| Garage Length | 20 |
| Garage Width | 31 |
| Lot Size Source | Assessor |
| Parking Features | Driveway,Garage,Garage Door Opener,Garage Double Door,Garage Faces Side |
| WaterFront Features | Creek |
| Lot Size | 1 to < 3 Acres |
| Covered Spaces | 3 |
| Pool Features | In Ground,Pool/Spa Combo,Waterfall |
| Lot Size Area | 1.4070 |
| Lot Size Units | Acres |
| Structural Style | Single Detached |
| Garage Y/N | Yes |
| Lot Size Square Feet | 61288.9200 |
| Lot Size Acres | 1.4070 |
| Patio And Porch Features | Awning(s),Covered,Deck |
| Attached Garage Y/N | Yes |
Amenities
- Foreclosure
- Views
- Short Sale
- New Construction
- Adult 55+
- Lease To Own
- No HOA Fees
- Furnished
- Primary On Main
- Air Conditioning
- Seller Finance
- Green
- Fixer Upper
- Horse
- Golf
- Fireplace
- Deck
- Garage
- Basement
- Pool
Property vs Single Family Average in 76065
Price
Year Built
Visits
 © 2026 North Texas Real Estate Information Systems, Inc. All rights reserved. Disclaimer: All information deemed reliable but not guaranteed and should be independently verified. All properties are subject to prior sale, change or withdrawal. Neither listing broker(s) nor M&D Real Estate shall be responsible for any typographical errors, misinformation, misprints and shall be held totally harmless. The database information herein is provided from and copyrighted by the North Texas Real Estate
