



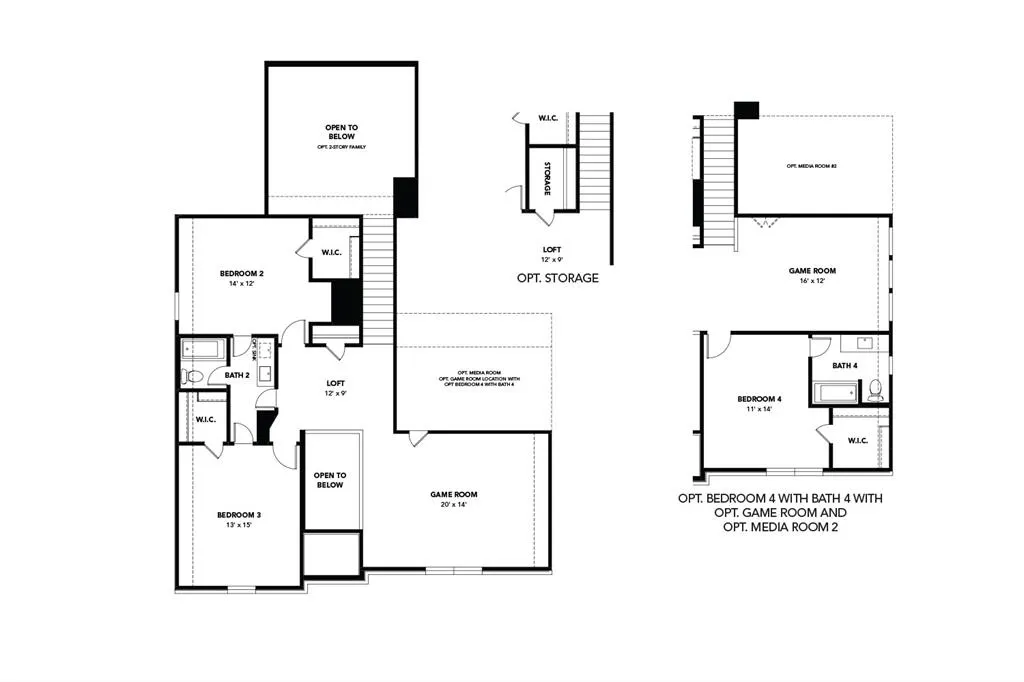
Address
16716 Freshwater Drive, Celina, TX
Price
$ 683,000
Property Attributes
- MLS#21241916
- TypeSingle Family
- Listing Status Active
- CountyDENTON
- CityCelina
- NeighborhoodGreen Mdws Ph 2a
- Zip75009
- StyleTraditional
- Year Built2025
- Taxes$ 1600
- Price$ 683,000
- Bedrooms5
- Full Bathrooms3
- Half Bathrooms1
- Sqr Footage3054
- Lot Size0.142 Acres
Data Source:
North Texas Real Estate Info Systems (NTREIS)
Property Description
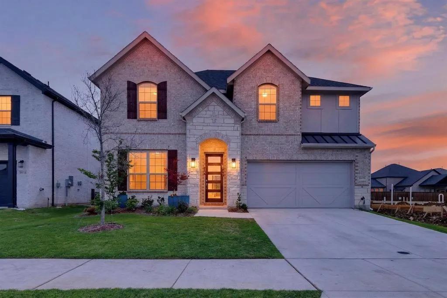
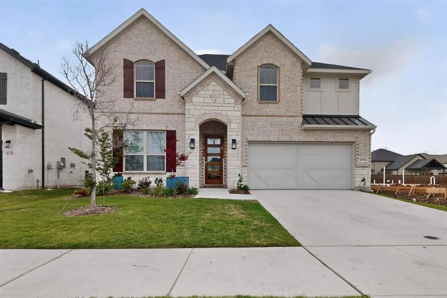
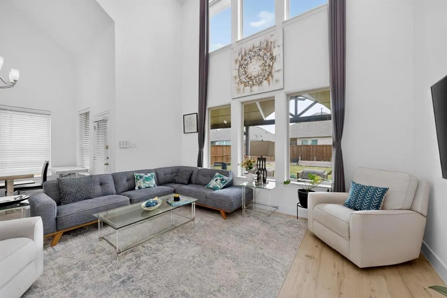
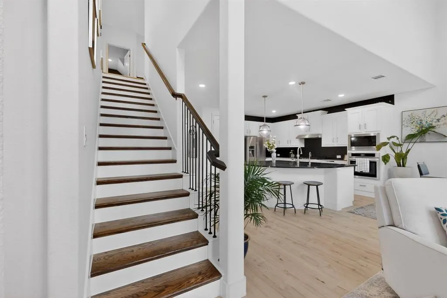
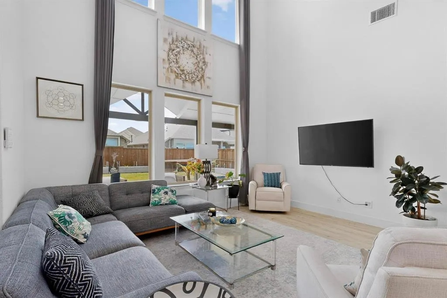
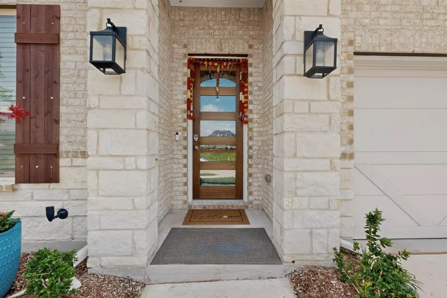
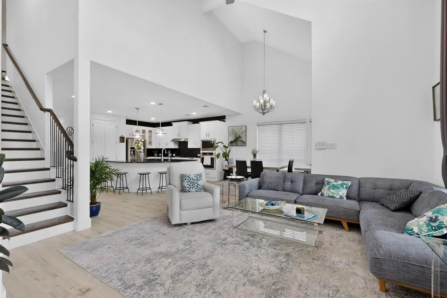
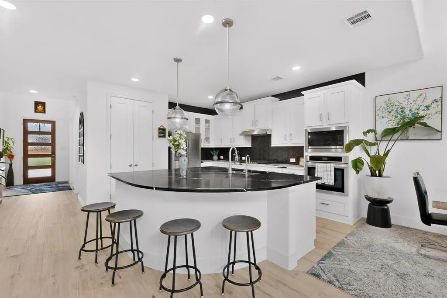
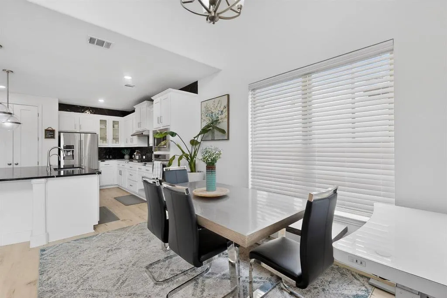
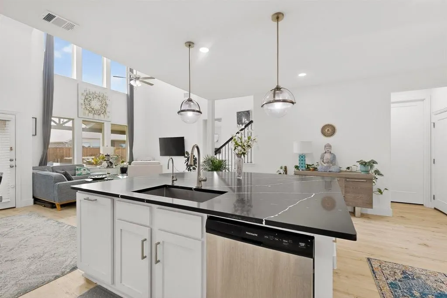
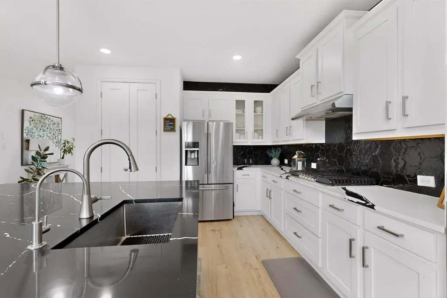
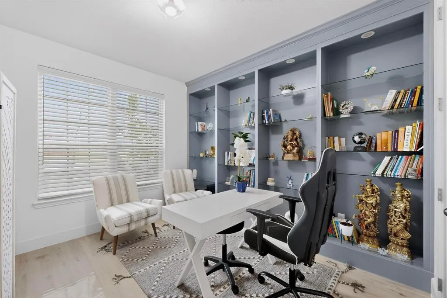
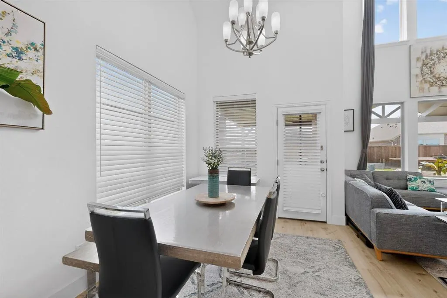
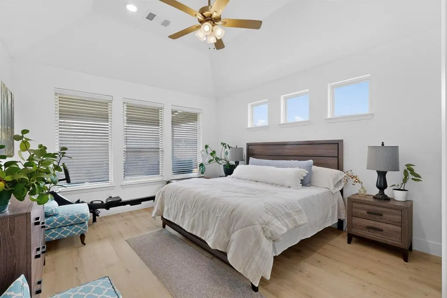
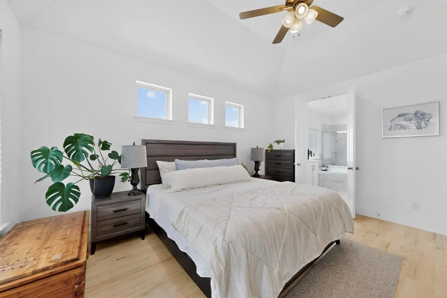
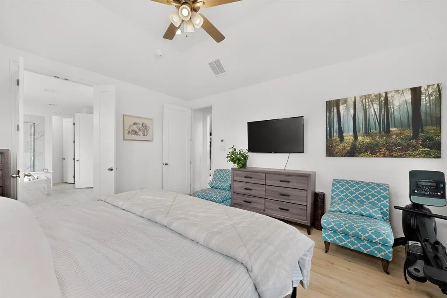
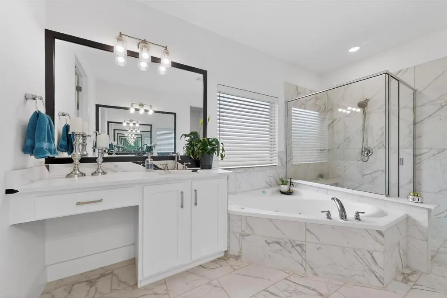
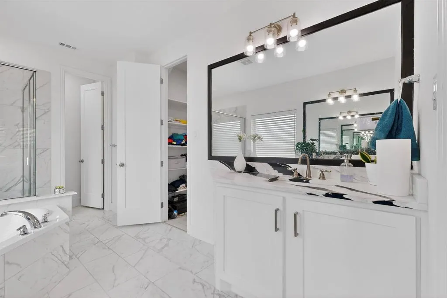
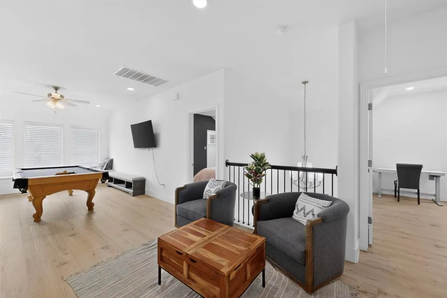
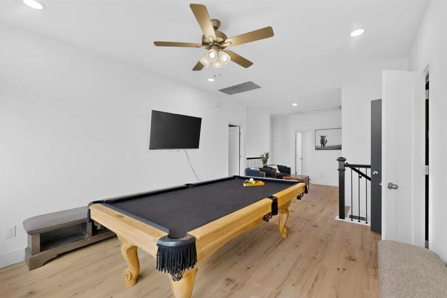
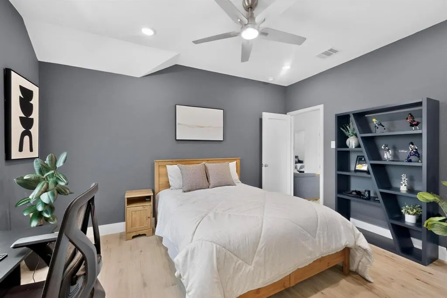
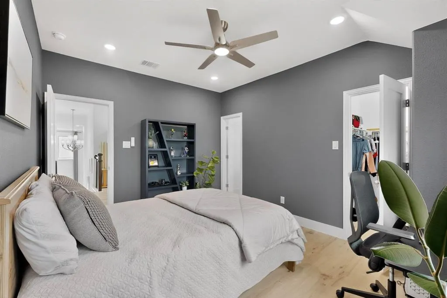
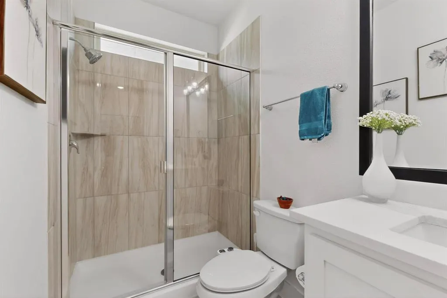
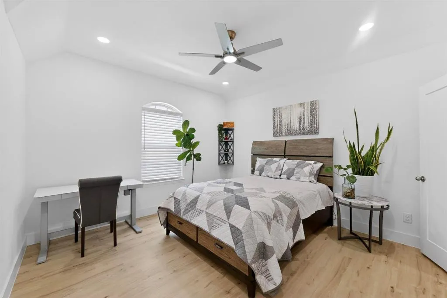
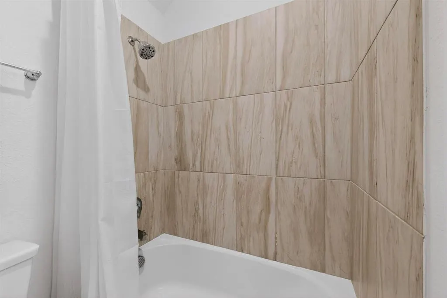
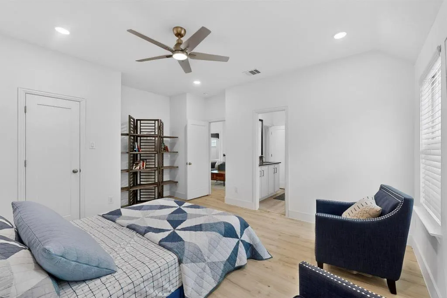
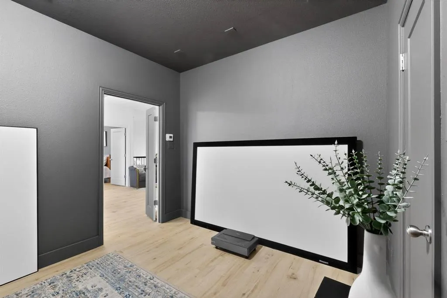
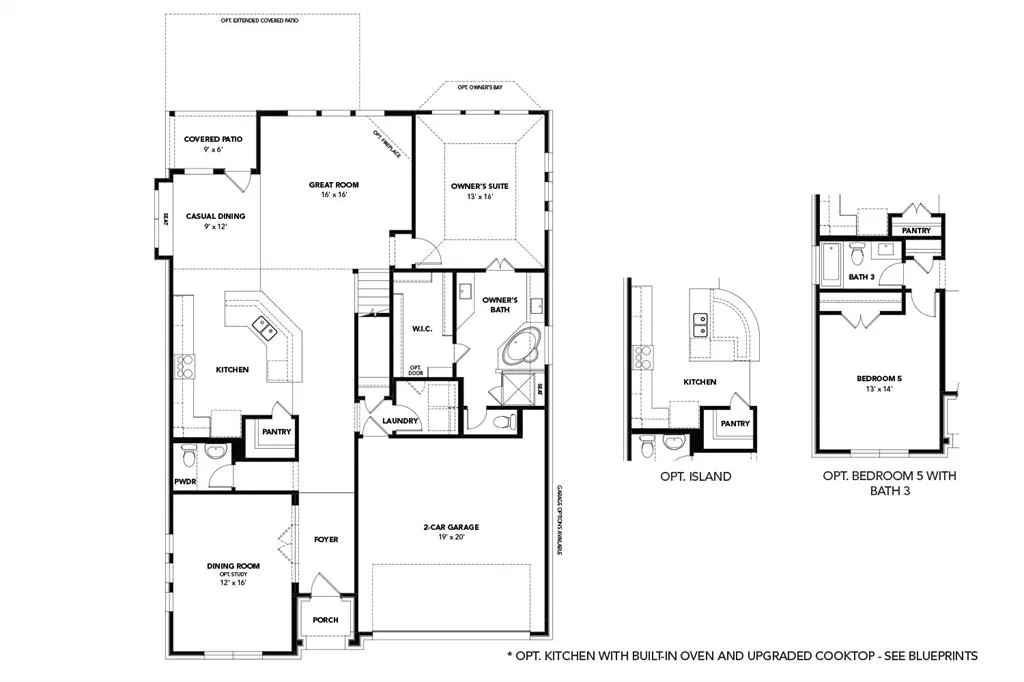
Beautiful North-Facing 5 Bedroom, 4 Bath Home in Celina – Loaded with Custom Upgrades (over 100K in Upgrades) This home offers the perfect blend of space, natural light, and thoughtful upgrades throughout. A versatile downstairs bedroom can be used as a guest suite or private office, complete with custom cabinetry. A functional mudroom at the entry adds everyday convenience and organization. The home features rich wood flooring throughout, bringing warmth and elegance into every room. A beautifully crafted wooden staircase adds architectural charm and character. The bright, open kitchen showcases upgraded granite countertops and a full-height backsplash extending to the ceiling, creating a clean and sophisticated finish. The media room with a built-in dry bar is perfect for entertaining, while the spacious game room includes extensive added storage. All bedrooms are enhanced with custom shelving for excellent organization. The southeast-facing kitchen and southwest-facing primary suite align well with Vastu principles. The primary bath is filled with natural light and features a relaxing Jacuzzi tub. Step outside to a Texas-style covered patio, ideal for outdoor living and gatherings. The backyard includes raised vegetable garden beds, perfect for growing your own vegetables, along with a beautifully maintained garden space. Additional highlights include: • Approximately $100,000+ in upgrades • Electrical upgrades throughout the home for enhanced functionality and convenience • Abundant natural light throughout the home • Garage with added storage racks • Thoughtfully designed spaces for comfort and functionality Owners are moving to their farm house and offering this lovingly maintained home to its next owners. This is a home you don’t want to miss. All listing information, including square footage, schools, and features, is deemed reliable but not guaranteed. Buyer and buyer's agent to verify all information.
| Elementary School |
|---|
| Margie Moore Vasquez Elementary School |
| Price History | |
|---|---|
| 4/17/2026 | Listed $685,000 |
| 7/24/2026 | 1$683,000 |
General Features
| Heating | Electric,ENERGY STAR Qualified Equipment |
|---|---|
| Utilities | City Sewer,City Water |
| Possession | Closing/Funding |
| Roof | Shingle |
| Appliances | Dishwasher,Disposal,Electric Oven |
| Assoc Fees | 1896 |
| Number of Garage Spaces | 2 |
| School District | Celina ISD |
| HOA Fee Includes | Front Yard Maintenance |
| Exclusions | All Furniture,All Decor and All Personal Property which will be removed prior to closing. |
| Year Built | 2025 |
| Architectural Style | Traditional |
| Levels | Two |
| Unexempt Taxes | 1600 |
| Will Subdivide | No |
| Property Subtype | Single Family Residence |
| Subdivision Name | Green Mdws Ph 2a |
| Transaction Type | For Sale |
| Occupant Type | Owner |
| County | Denton |
| Property Type | Residential |
| Security Features | Burglar,Carbon Monoxide Detector(s),Fire Alarm,Security System,Smoke Detector(s) |
| Construction Materials | Brick,Stucco |
| Association Fee Frequency | Annually |
| Year Built Details | Preowned |
| HOA Type | Mandatory |
| Green Energy Efficient | Appliances |
| Special Notes | Survey Available |
| Full Baths | 3 |
| Status | Active |
| Directions | Use Google Maps 16716 Freshwater Dr,Celina,TX 75009 |
| City | Celina |
| Other Equipment | Home Theater |
| Elementary School Name | Margie Moore Vasquez |
| High School | Celina |
| Elementary School | Margie Moore Vasquez |
| Virtual Tour URL Unbranded | https://www.propertypanorama.com/instaview/ntreis/21241916 |
| Virtual Tour URL Branded | my.matterport.com/show/?m=dXnUkzVbmyC |
| Standard Status | Active |
| Junior High School | Celina |
| Listing Terms | 1031 Exchange,Cash,Conventional,FHA,VA Loan |
Interior Features
| Interior Features | Built-in Features,Double Vanity,Eat-in Kitchen,Kitchen Island,Open Floorplan,Pantry |
|---|---|
| Flooring | Luxury Vinyl Plank,Tile |
| Dining Areas | 2 |
| Living Areas | 2 |
| Room Count | 11 |
| Half Baths | 1 |
| Lock Box Type | Supra |
| Total Bedrooms | 5 |
| Total Baths | 4 |
| Laundry Features | Utility Room |
Exterior Features
| Lot Features | Interior Lot |
|---|---|
| Fencing | Fenced |
| Garage Length | 19 |
| Garage Width | 20 |
| Lot Size Source | Public Records |
| Parking Features | Driveway,Garage |
| Lot Size | Less Than .5 Acre (not Zero) |
| Foundation | Slab |
| Lot Size Area | 0.1420 |
| Lot Size Dimensions | 6186 |
| Lot Size Units | Acres |
| Structural Style | Single Detached |
| Garage Y/N | Yes |
| Lot Size Square Feet | 6185.5200 |
| Lot Size Acres | 0.1420 |
| Patio And Porch Features | Covered |
| Attached Garage Y/N | Yes |
Amenities
- Foreclosure
- Views
- Short Sale
- New Construction
- Adult 55+
- Lease To Own
- No HOA Fees
- Furnished
- Primary On Main
- Air Conditioning
- Seller Finance
- Green
- Fixer Upper
- Horse
- Golf
- Fireplace
- Deck
- Garage
- Basement
- Pool
Property vs Single Family Average in 75009
Price
Taxes
Year Built
Visits
 © 2026 North Texas Real Estate Information Systems, Inc. All rights reserved. Disclaimer: All information deemed reliable but not guaranteed and should be independently verified. All properties are subject to prior sale, change or withdrawal. Neither listing broker(s) nor M&D Real Estate shall be responsible for any typographical errors, misinformation, misprints and shall be held totally harmless. The database information herein is provided from and copyrighted by the North Texas Real Estate
