
Price Reduction - Views
Address
750 Allen Lane, Midlothian, TX
Price
$ 485,000
Property Attributes
- MLS#21257611
- TypeSingle Family
- Listing Status Active
- CountyELLIS
- CityMidlothian
- NeighborhoodHillside Manor
- Zip76065
- StyleTraditional
- Year Built1985
- Taxes$ 9294
- Price$ 485,000
- Bedrooms4
- Full Bathrooms4
- Half Bathrooms0
- Sqr Footage2692
- Lot Size1.5 Acres
Data Source:
North Texas Real Estate Info Systems (NTREIS)
Property Description
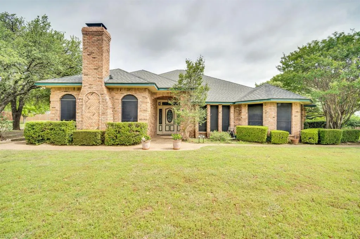
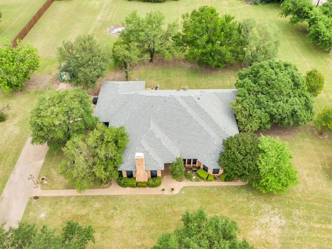
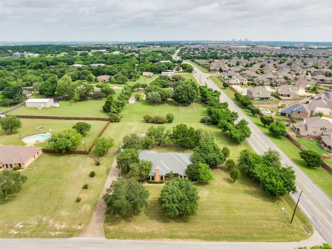
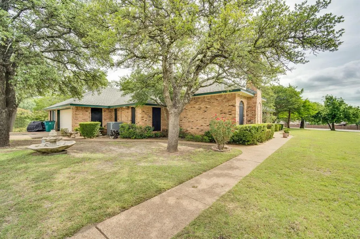
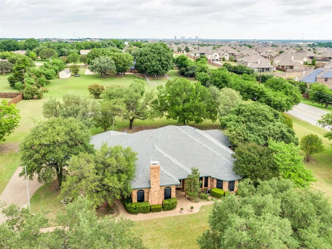
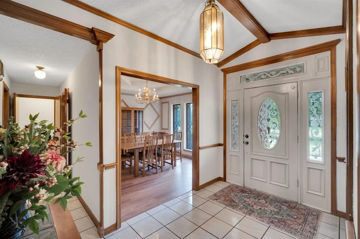
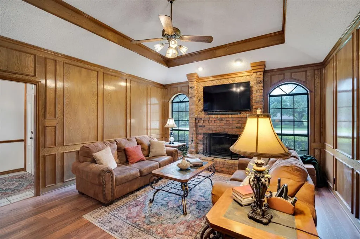
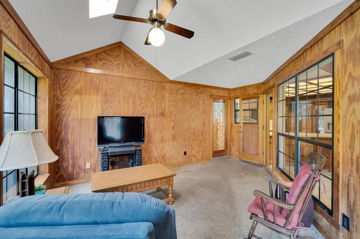
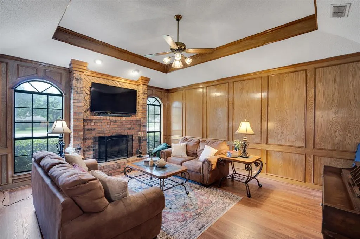
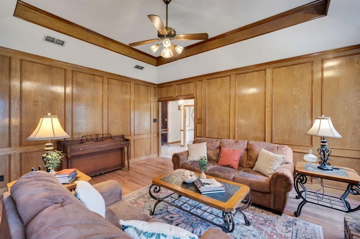
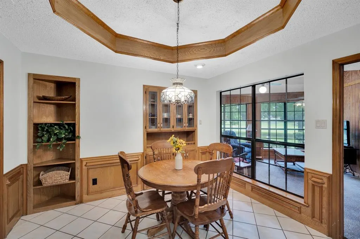
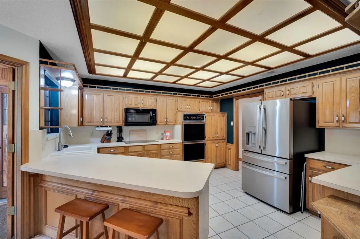
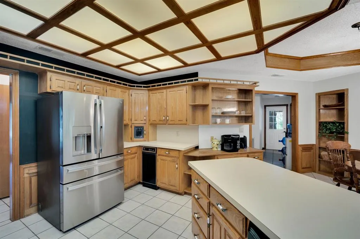
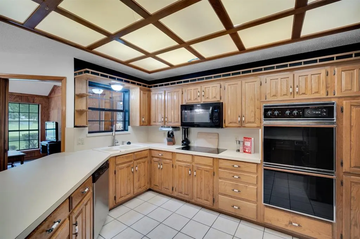
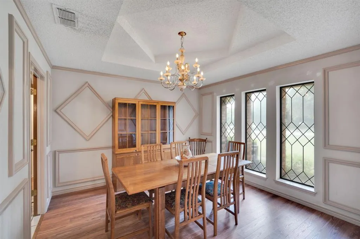
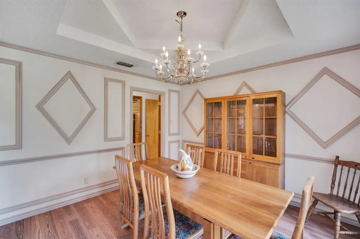
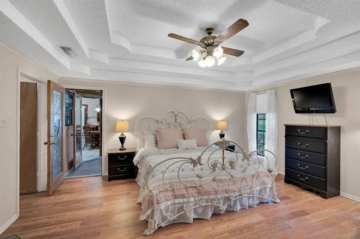
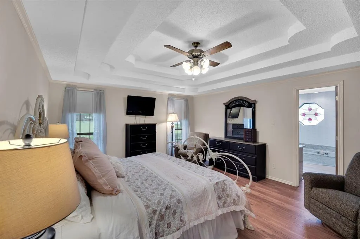
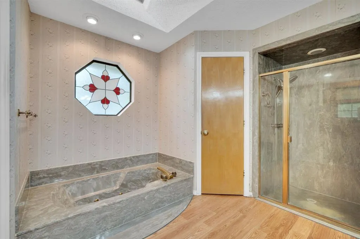
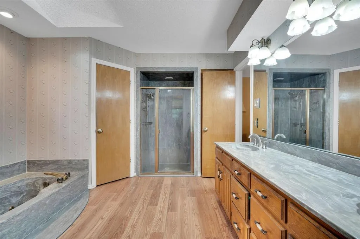
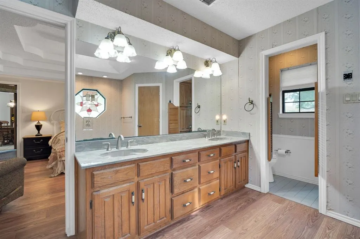
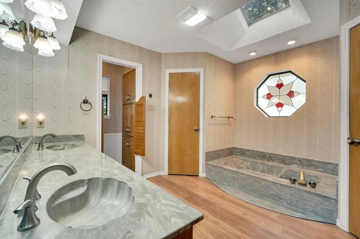
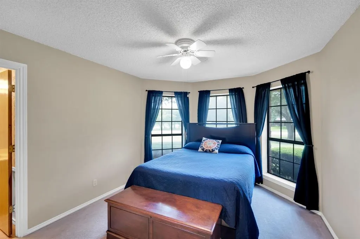
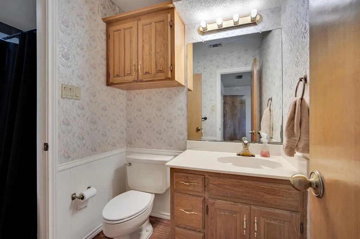
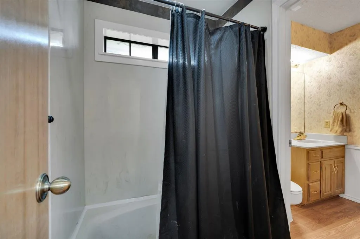
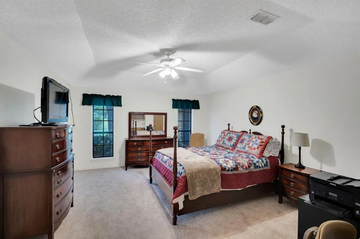
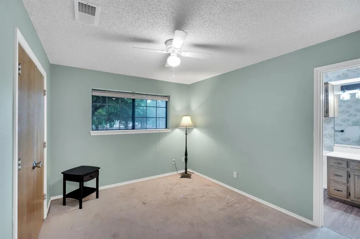
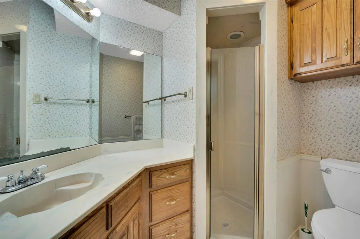
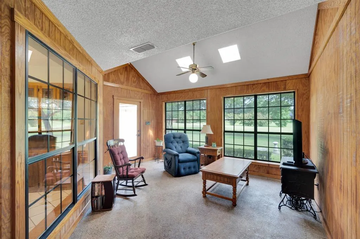
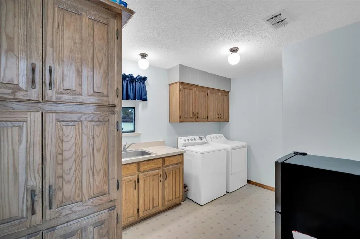
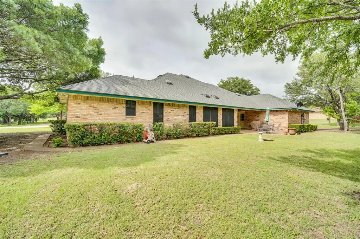
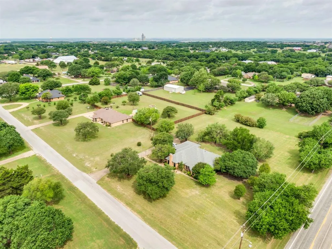
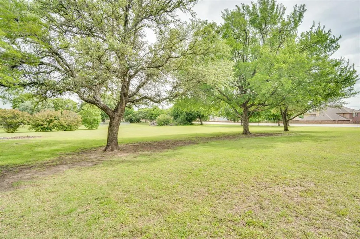
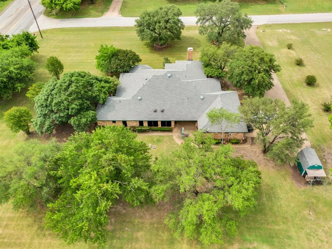
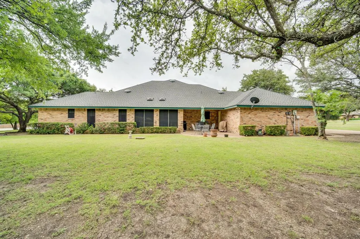
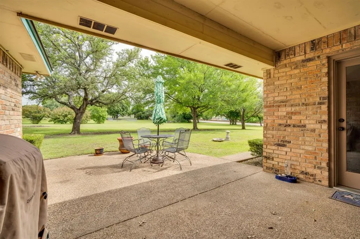
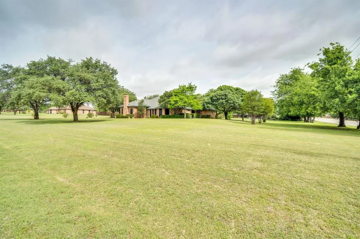
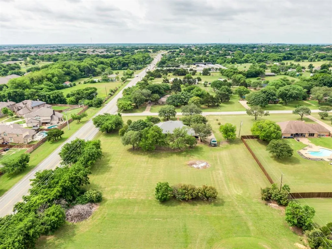
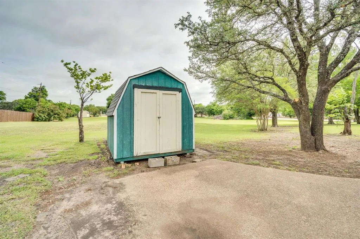
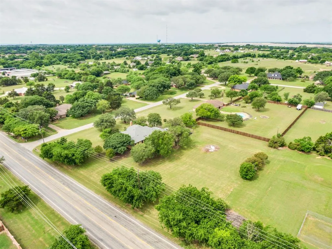
Set on a spacious 1.5-acre corner lot in Midlothian, this property offers the perfect blend of functionality, flexibility, and room to grow. This 4-bedroom, 4-bath home provides a well-designed layout with multiple living and working spaces to fit a variety of needs. Inside, custom woodwork adds warmth and character throughout, while the large eat-in kitchen serves as the heart of the home with abundant storage, an expansive peninsula, and easy flow into both the main living areas and a separate dining room. A light-filled sunroom creates the perfect space to relax, entertain, or enjoy year-round views of the property. The oversized laundry room is thoughtfully designed with a utility sink and additional storage, making everyday tasks far more efficient and organized. One of the standout features is the converted third-car garage, offering approximately 231 square feet of heated and cooled living space. Complete with its own private entrance, this versatile area is ideal for a home office, guest suite, game room, craft room, workout space, or flex room to fit your lifestyle. Outside, the large lot offers plenty of room to expand, whether you’re envisioning a shop, additional garage, RV storage, or simply enjoying the open space. A storage shed is already in place, and the corner positioning provides added accessibility and privacy. Located in an established area with a balance of space and convenience, this property delivers the flexibility, land, and features today’s buyers are actively searching for.
| Elementary School |
|---|
| Jean Coleman Elementary School |
| Price History | |
|---|---|
| 5/6/2026 | Listed $554,900 |
| 5/18/2026 | 6$524,900 |
| 6/16/2026 | 3$513,900 |
| 7/15/2026 | 4$495,000 |
| 9/21/2026 | 3$485,000 |
General Features
| Heating | Central,Electric,Fireplace(s) |
|---|---|
| Cooling | Ceiling Fan(s),Central Air,Electric |
| Utilities | Asphalt,Co-op Water,Septic,Underground Utilities |
| Possession | Closing/Funding |
| Roof | Composition |
| Appliances | Built-in Gas Range,Dishwasher,Disposal,Electric Cooktop,Electric Oven,Electric Water Heater,Microwave,Double Oven |
| Number of Garage Spaces | 2 |
| School District | Midlothian ISD |
| Year Built | 1985 |
| Architectural Style | Traditional |
| Levels | One |
| Unexempt Taxes | 9294 |
| Will Subdivide | No |
| Property Subtype | Single Family Residence |
| Subdivision Name | Hillside Manor |
| Transaction Type | For Sale |
| Occupant Type | Owner |
| Occupant Name | SEE TAX |
| County | Ellis |
| Property Type | Residential |
| Security Features | Smoke Detector(s) |
| Construction Materials | Brick |
| Year Built Details | Preowned |
| HOA Type | None |
| Special Notes | Aerial Photo |
| Full Baths | 4 |
| Status | Active |
| Directions | From W Avenue G (US-287-BR),Turn right on S 9th St (FM-663),Continue on FM-663,Turn right on Allen Lane. |
| City | Midlothian |
| Elementary School Name | Jean Coleman |
| High School | Midlothian |
| Elementary School | Jean Coleman |
| Virtual Tour URL Unbranded | https://www.propertypanorama.com/instaview/ntreis/21257611 |
| Standard Status | Active |
| Listing Terms | Cash,Conventional,FHA,VA Loan |
Interior Features
| Interior Features | Built-in Features,Cable TV Available,Chandelier,Decorative Lighting,Double Vanity,Eat-in Kitchen,Flat Screen Wiring,High Speed Internet Available,In-Law Suite Floorplan,Natural Woodwork,Paneling,Walk |
|---|---|
| Flooring | Carpet,Ceramic Tile,Concrete,Laminate,Tile |
| Fireplace Features | Living Room,Raised Hearth,Wood Burning |
| Fireplaces Total | 1 |
| Dining Areas | 2 |
| Living Areas | 2 |
| Room Count | 15 |
| Lock Box Type | Blue BT LE |
| Total Bedrooms | 4 |
| Total Baths | 4 |
| Laundry Features | Electric Dryer Hookup,Utility Room,Full Size W/D Area,Dryer Hookup,Washer Hookup |
Exterior Features
| Exterior Features | Covered Patio/Porch,Private Entrance,Storage |
|---|---|
| Lot Features | Acreage,Corner Lot,Landscaped,Lrg. Backyard Grass,Many Trees,Sprinkler System |
| Vegetation | Grassed |
| Fencing | None |
| Soil Type | Unknown |
| Garage Length | 21 |
| Garage Width | 19 |
| Lot Size Source | Assessor |
| Parking Features | Additional Parking,Concrete,Converted Garage,Driveway,Garage,Garage Door Opener,Garage Double Door,Garage Faces Side,Inside Entrance |
| Lot Size | 1 to < 3 Acres |
| Covered Spaces | 2 |
| Foundation | Slab |
| Lot Size Area | 1.5000 |
| Lot Size Dimensions | 214'x277'x220'x277' |
| Lot Size Units | Acres |
| Structural Style | Single Detached |
| Garage Y/N | Yes |
| Lot Size Square Feet | 65340.0000 |
| Lot Size Acres | 1.5000 |
| Patio And Porch Features | Covered,Enclosed,Patio |
| Attached Garage Y/N | Yes |
Amenities
- Foreclosure
- Views
- Short Sale
- New Construction
- Adult 55+
- Lease To Own
- No HOA Fees
- Furnished
- Primary On Main
- Air Conditioning
- Seller Finance
- Green
- Fixer Upper
- Horse
- Golf
- Fireplace
- Deck
- Garage
- Basement
- Pool
Property vs Single Family Average in 76065
Price
Taxes
Year Built
Visits
 © 2026 North Texas Real Estate Information Systems, Inc. All rights reserved. Disclaimer: All information deemed reliable but not guaranteed and should be independently verified. All properties are subject to prior sale, change or withdrawal. Neither listing broker(s) nor M&D Real Estate shall be responsible for any typographical errors, misinformation, misprints and shall be held totally harmless. The database information herein is provided from and copyrighted by the North Texas Real Estate
