
Price Reduction
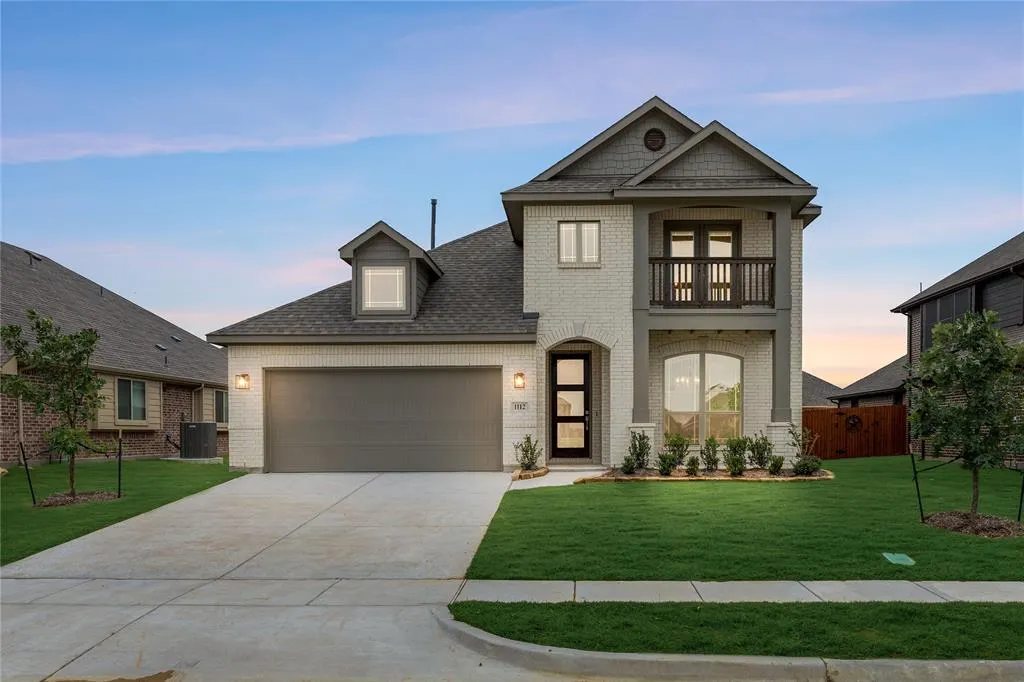









Address
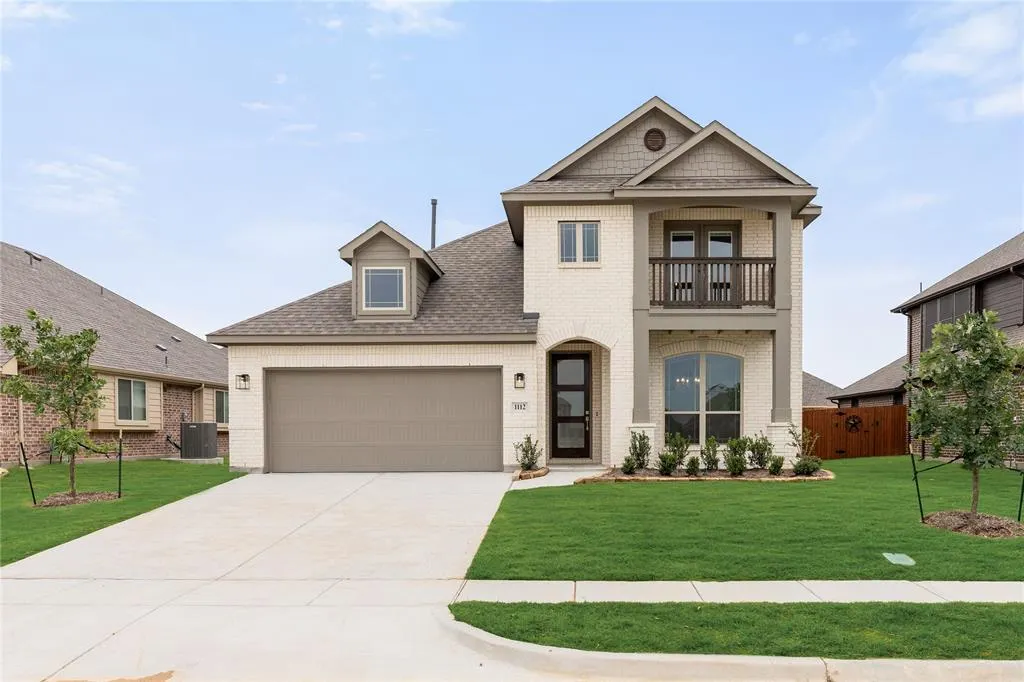
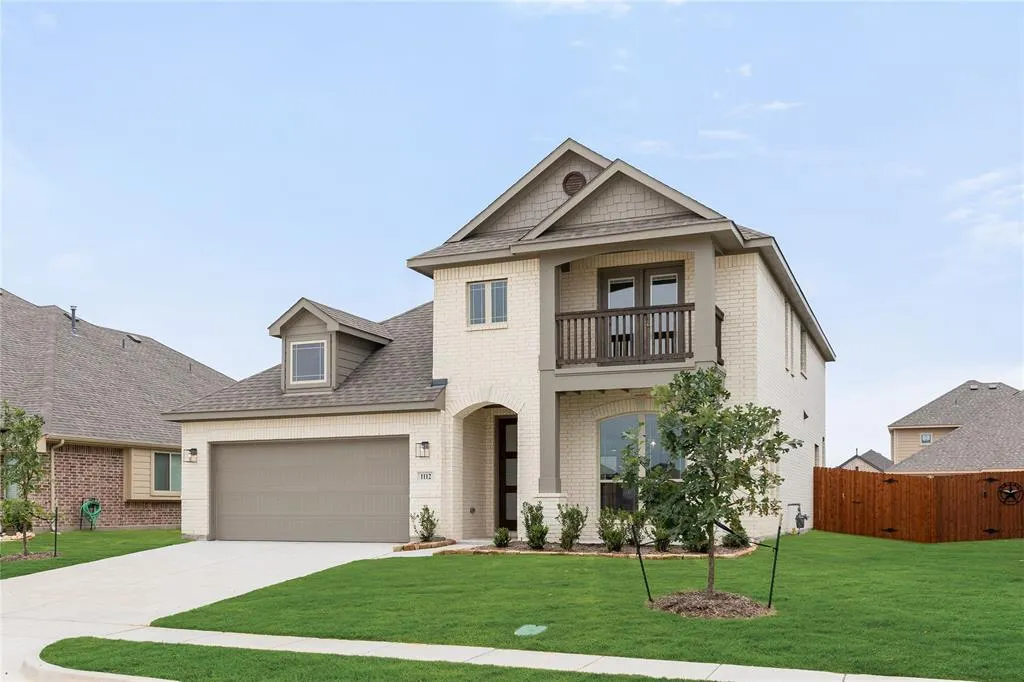
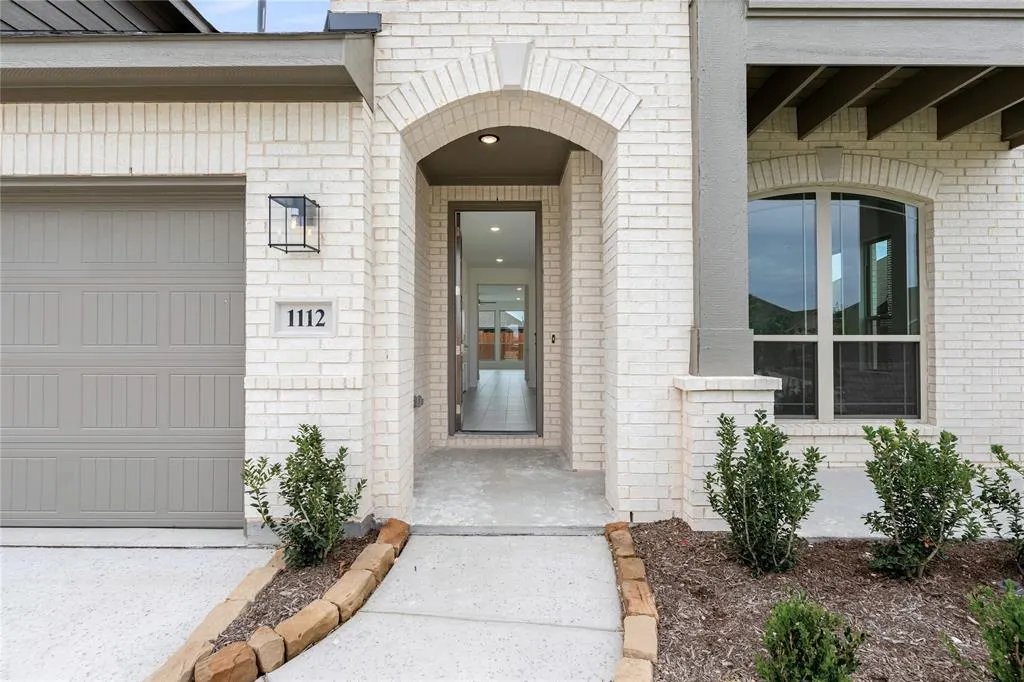
1112 Tanger Lane, Crowley, TX
Price
$ 434,990
Property Attributes
- MLS#21270973
- TypeSingle Family
- Listing Status Active
- CountyTARRANT
- CityCrowley
- NeighborhoodHunters Ridge
- Zip76036
- StyleTraditional
- Year Built2026
- Price$ 434,990
- Bedrooms4
- Full Bathrooms2
- Half Bathrooms0
- Sqr Footage2820
- Lot Size0.165 Acres
Data Source:
North Texas Real Estate Info Systems (NTREIS)
Property Description
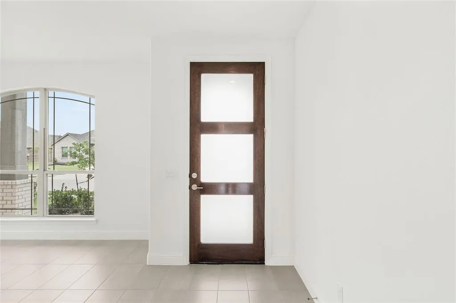
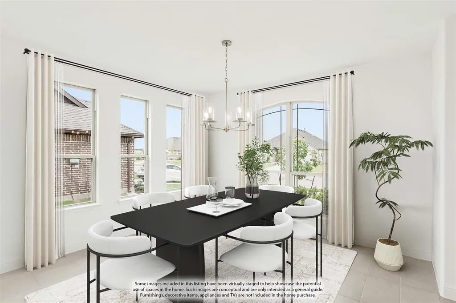
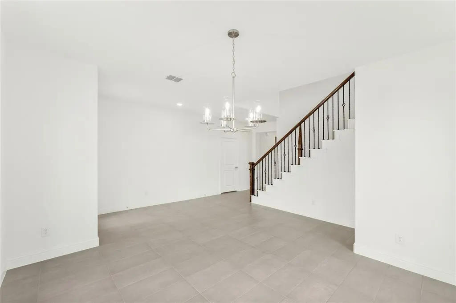
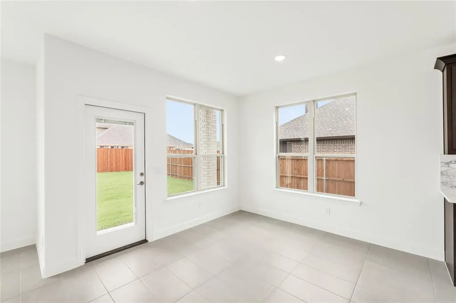
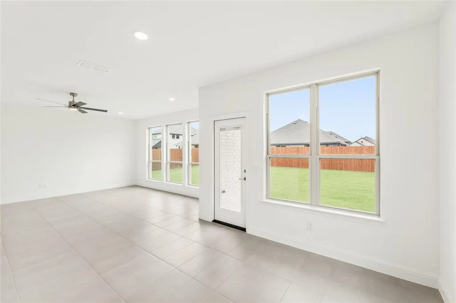
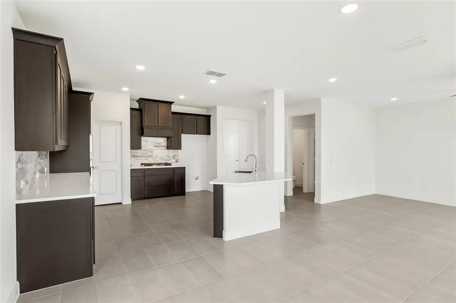
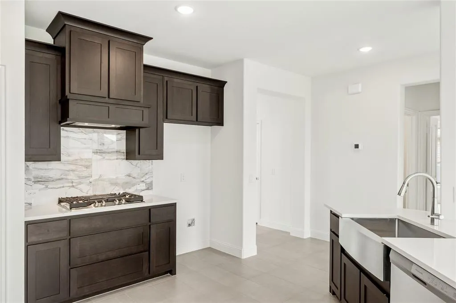
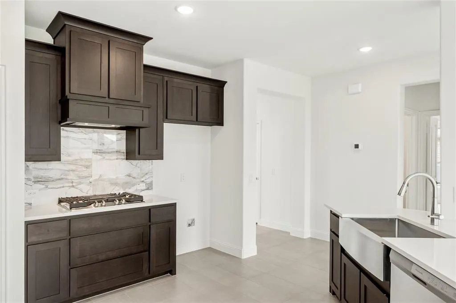
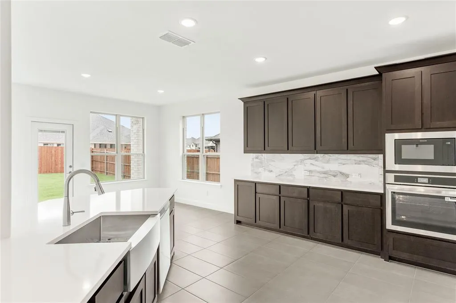
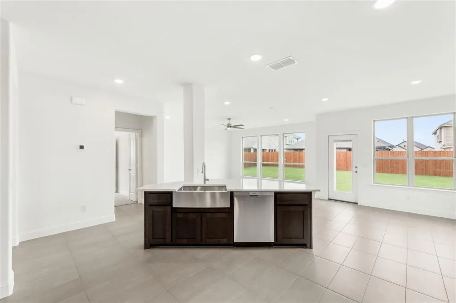
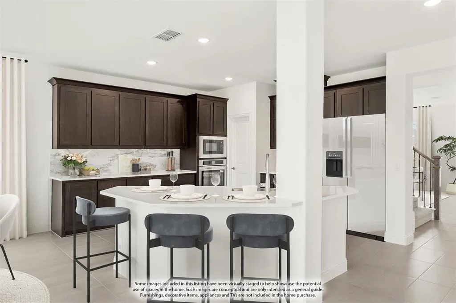
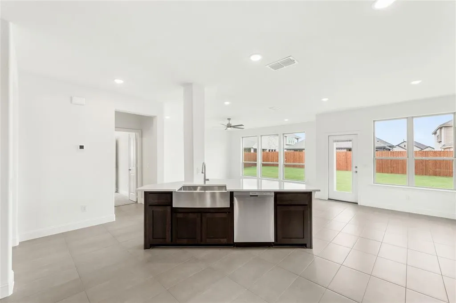
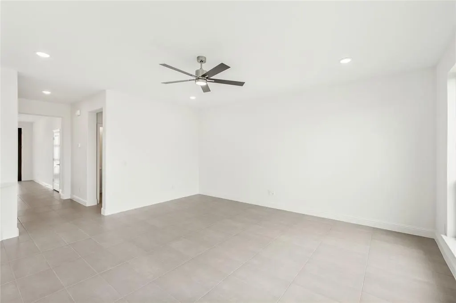
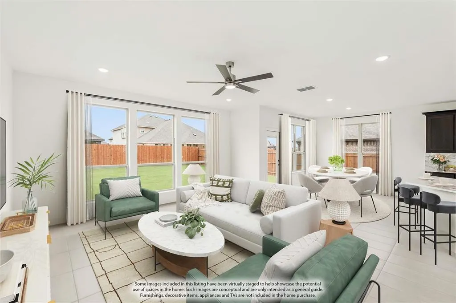
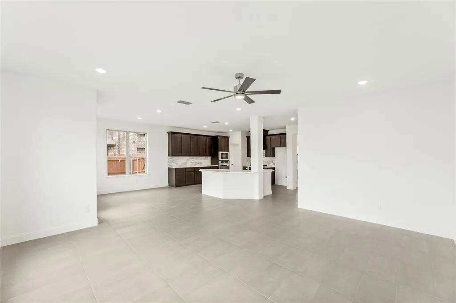
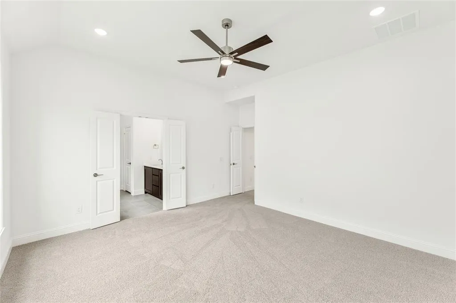
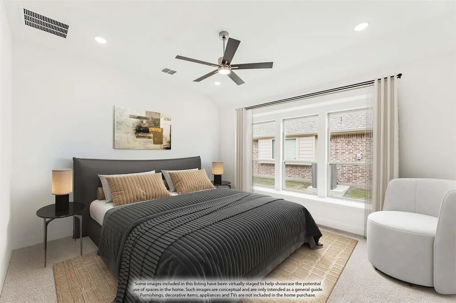
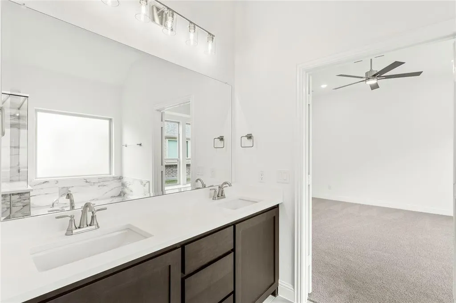
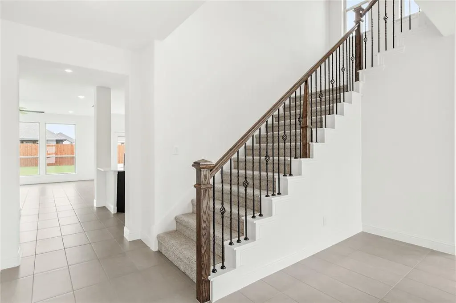
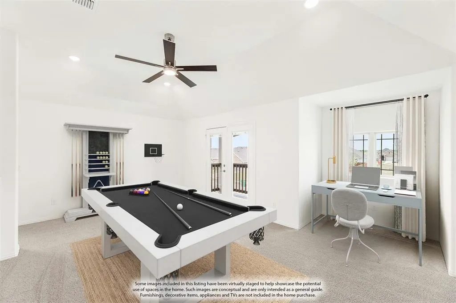
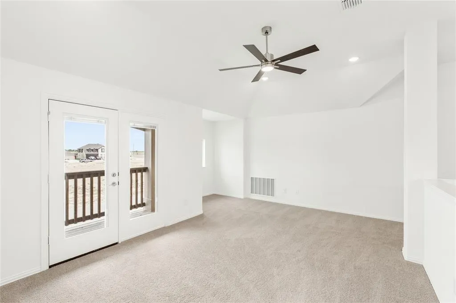
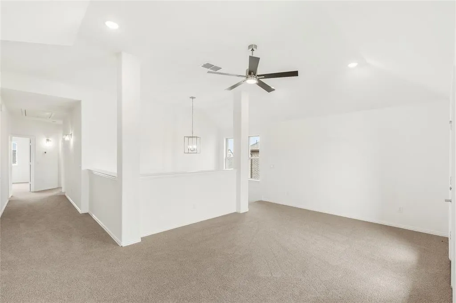
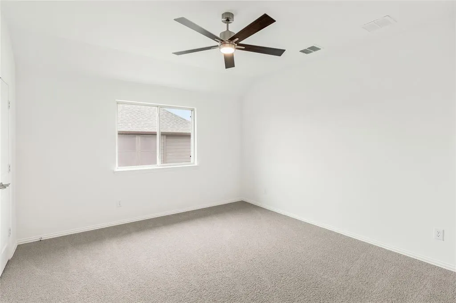
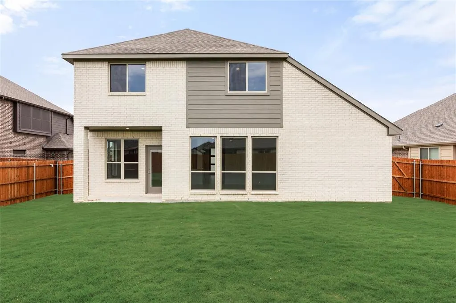
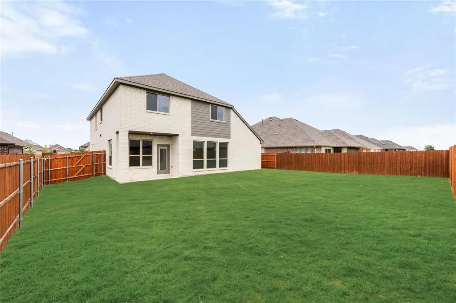
Brand New! Never Lived In! This Bayberry by Bloomfield Homes offers 4 bedrooms, 2.5 bathrooms, gameroom, and formal dining. Situated in the desirable Hunter's Ridge community, this beautifully designed 2,820 sq ft home showcases an open-concept layout with stylish upgrades throughout, including a Gourmet Kitchen featuring double ovens, gas cooktop, quartz countertops, upgraded backsplash, and a stainless steel farm sink, all centered around a spacious island that flows seamlessly into the family room, while the formal dining area is perfect for entertaining; large body tile flooring extends throughout the main living areas in a modern neutral color palette, complemented by a mud room for added convenience, tankless water heater, and 2-inch faux wood blinds throughout, with a spacious primary suite offering upgraded tile finishes including a beautifully tiled shower and surround, generously sized secondary bedrooms, and a well-appointed secondary bath with upgraded tile work, along with a covered patio ideal for outdoor living and a spacious garage, all enhanced by a gorgeous contemporary exterior with balcony, an upgraded 8' ornamental front door, gutters, and a large backyard, showcasing many upgrades throughout; Hunter's Ridge residents enjoy access to hike and bike trails, a community pool, and playground, with students attending highly acclaimed Crowley ISD. Visit Bloomfield Homes today at Hunter's Ridge to tour this gorgeous Bayberry.
| Elementary School |
|---|
| Walker Elementary School |
| Price History | |
|---|---|
| 5/14/2026 | Listed $498,324 |
| 5/15/2026 | 8$459,536 |
| 6/15/2026 | 1$454,990 |
| 6/29/2026 | 2$449,990 |
| 7/14/2026 | 2$444,990 |
| 7/21/2026 | 2$439,990 |
| 8/26/2026 | 2$434,990 |
General Features
| Heating | Central,Fireplace(s),Natural Gas,Zoned |
|---|---|
| Cooling | Ceiling Fan(s),Central Air,Electric,Zoned |
| Utilities | City Sewer,City Water,Concrete,Curbs |
| Possession | Closing/Funding |
| Roof | Composition |
| Appliances | Dishwasher,Disposal,Electric Oven,Gas Cooktop,Microwave,Tankless Water Heater,Vented Exhaust Fan |
| Assoc Fees | 550 |
| Number of Garage Spaces | 2 |
| School District | Crowley ISD |
| HOA Fee Includes | Full Use of Facilities,Maintenance Grounds,Maintenance Structure,Management Fees |
| Year Built | 2026 |
| Architectural Style | Traditional |
| Community Features | Community Pool,Jogging Path/Bike Path,Playground |
| Levels | Two |
| Will Subdivide | No |
| Property Subtype | Single Family Residence |
| Subdivision Name | Hunters Ridge |
| Transaction Type | For Sale |
| Occupant Type | Vacant |
| County | Tarrant |
| Property Type | Residential |
| Security Features | Carbon Monoxide Detector(s),Smoke Detector(s) |
| Construction Materials | Brick |
| Association Fee Frequency | Annually |
| Year Built Details | New Construction - Complete |
| HOA Type | Mandatory |
| Full Baths | 2 |
| Status | Active |
| Directions | From I35-W,take exit 43 toward Sycamore School Rd. Follow South Fwy,then turn right on Sycamore School Rd and left on Crowley Rd. Turn right on Norcross Ct. |
| City | Crowley |
| Elementary School Name | Walker |
| High School | Crowley |
| Elementary School | Walker |
| Virtual Tour URL Unbranded | https://www.propertypanorama.com/instaview/ntreis/21270973 |
| Standard Status | Active |
| Listing Terms | Cash,Conventional,FHA,VA Loan |
Interior Features
| Interior Features | Built-in Features,Cable TV Available,Decorative Lighting,Double Vanity,Eat-in Kitchen,Granite Counters,High Speed Internet Available,Kitchen Island,Open Floorplan,Pantry,Walk-In Closet(s) |
|---|---|
| Flooring | Carpet,Laminate,Tile |
| Dining Areas | 2 |
| Living Areas | 2 |
| Room Count | 9 |
| Lock Box Type | None |
| Total Bedrooms | 4 |
| Total Baths | 2 |
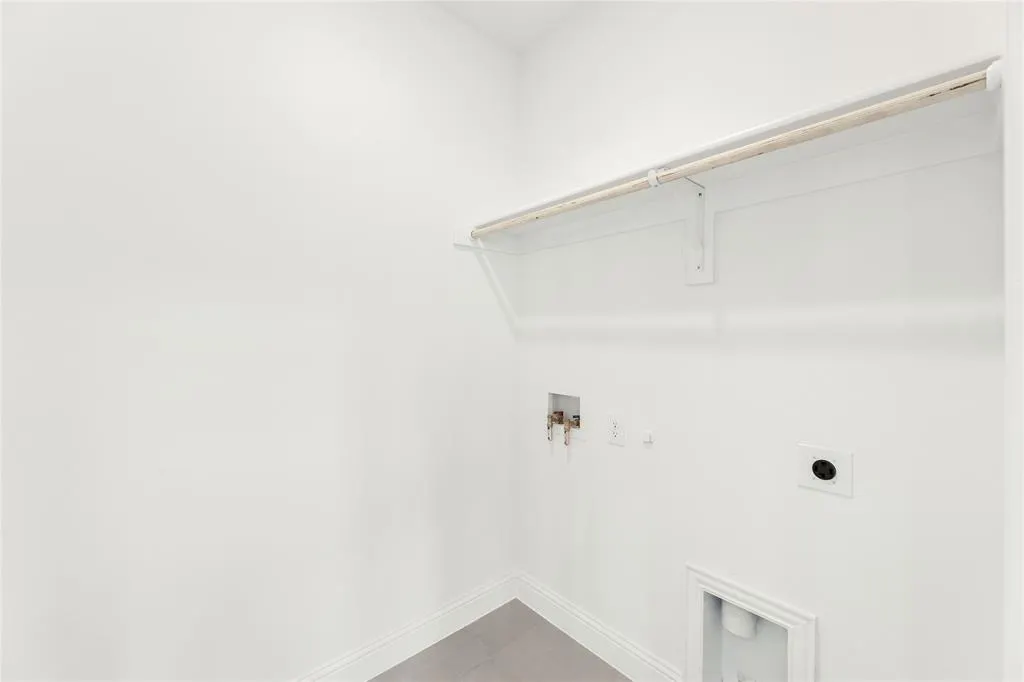
| Laundry Features | Utility Room,Dryer Hookup,Washer Hookup |
Exterior Features
| Exterior Features | Balcony,Covered Patio/Porch,Private Yard |
|---|---|
| Lot Features | Few Trees,Interior Lot,Landscaped,Sprinkler System,Subdivision |
| Vegetation | Grassed |
| Fencing | Back Yard,Fenced,Wood |
| Soil Type | Unknown |
| Garage Length | 19 |
| Garage Width | 20 |
| Lot Size Source | Builder |
| Parking Features | Covered,Direct Access,Driveway,Enclosed,Garage,Garage Door Opener,Garage Faces Front |
| Lot Size | Less Than .5 Acre (not Zero) |
| Covered Spaces | 2 |
| Foundation | Slab |
| Lot Size Area | 0.1650 |
| Lot Size Dimensions | 60x120 |
| Lot Size Units | Acres |
| Structural Style | Single Detached |
| Garage Y/N | Yes |
| Lot Size Square Feet | 7187.4000 |
| Lot Size Acres | 0.1650 |
| Patio And Porch Features | Covered,Front Porch,Patio |
| Attached Garage Y/N | Yes |
Amenities
- Foreclosure
- Views
- Short Sale
- New Construction
- Adult 55+
- Lease To Own
- No HOA Fees
- Furnished
- Primary On Main
- Air Conditioning
- Seller Finance
- Green
- Fixer Upper
- Horse
- Golf
- Fireplace
- Deck
- Garage
- Basement
- Pool
Property vs Single Family Average in 76036
Price
Year Built
Visits
In The Neighborhood
Reduced
Crowley
$ 433,925
1053 Hickory Chase Lane
Crowley, TX 76036
- Type
- Single Family
- Size
- 2,320 SqFt
- Rooms
- 3 Beds + 2 Baths
Reduced
Crowley
$ 442,618
1113 Chandler Drive
Crowley, TX 76036
- Type
- Single Family
- Size
- 2,454 SqFt
- Rooms
- 4 Beds + 3 Baths
Reduced
Crowley
$ 386,050
1105 Falcon Drive
Crowley, TX 76036
- Type
- Single Family
- Size
- 1,840 SqFt
- Rooms
- 3 Beds + 2 Baths
Reduced
Crowley
$ 339,999
1005 Sedona Court
Crowley, TX 76036
- Type
- Single Family
- Size
- 1,812 SqFt
- Rooms
- 4 Beds + 2 Baths
Reduced
Sachse
$ 325,000
4422 Briarcrest Lane
Sachse, TX 75048
- Type
- Single Family
- Size
- 1,503 SqFt
- Rooms
- 3 Beds + 2 Baths
Reduced
Gunter
$ 1,470,000
1973 Carter Lane
Gunter, TX 75058
- Type
- Single Family
- Size
- 4,262 SqFt
- Rooms
- 5 Beds + 4.5 Baths
Reduced
Crowley
$ 339,990
1109 Falcon Drive
Crowley, TX 76036
- Type
- Single Family
- Size
- 1,877 SqFt
- Rooms
- 4 Beds + 2 Baths
Reduced
Crowley
$ 395,299
1004 Windsong Drive
Crowley, TX 76036
- Type
- Single Family
- Size
- 2,036 SqFt
- Rooms
- 4 Beds + 2 Baths
Reduced
Crowley
$ 359,990
1132 Tanger Lane
Crowley, TX 76036
- Type
- Single Family
- Size
- 2,029 SqFt
- Rooms
- 4 Beds + 2 Baths
Dallas
$ 955,000
7240 Hunters Ridge
Dallas, TX 75248
- Type
- Single Family
- Size
- 2,633 SqFt
- Rooms
- 5 Beds + 3 Baths
Reduced
Crowley
$ 374,999
1000 Birchwood Drive
Crowley, TX 76036
- Type
- Single Family
- Size
- 2,022 SqFt
- Rooms
- 3 Beds + 2 Baths
Reduced
Crowley
$ 364,999
1004 Birchwood Drive
Crowley, TX 76036
- Type
- Single Family
- Size
- 1,937 SqFt
- Rooms
- 3 Beds + 2 Baths
 © 2026 North Texas Real Estate Information Systems, Inc. All rights reserved. Disclaimer: All information deemed reliable but not guaranteed and should be independently verified. All properties are subject to prior sale, change or withdrawal. Neither listing broker(s) nor M&D Real Estate shall be responsible for any typographical errors, misinformation, misprints and shall be held totally harmless. The database information herein is provided from and copyrighted by the North Texas Real Estate
