
Price Reduction - Views - Eco Friendly
Address
544 Majors Road, Van Alstyne, TX
Price
$ 635,000
Property Attributes
- MLS#21271715
- TypeSingle Family
- Listing Status Active
- CountyGRAYSON
- CityVan Alstyne
- NeighborhoodCreekview Additioin
- Zip75495
- StyleSingle Family Residence
- Year Built2023
- Taxes$ 18474
- Price$ 635,000
- Bedrooms4
- Full Bathrooms3
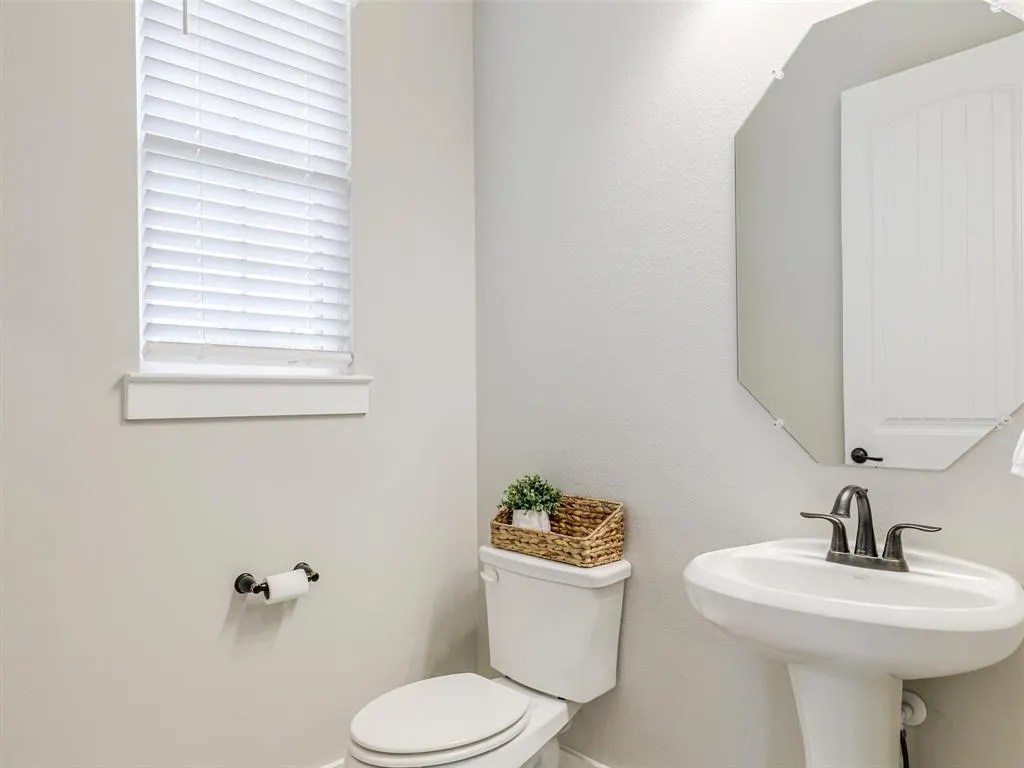
- Half Bathrooms1
- Sqr Footage3233
- Lot Size1.14 Acres
Data Source:
North Texas Real Estate Info Systems (NTREIS)
Property Description
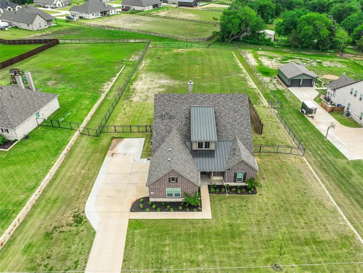
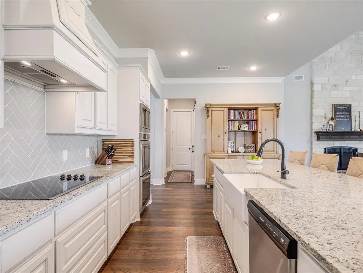
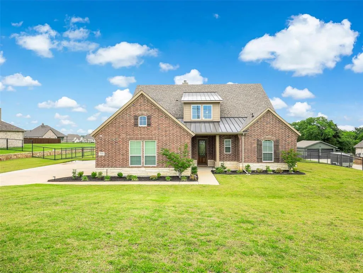
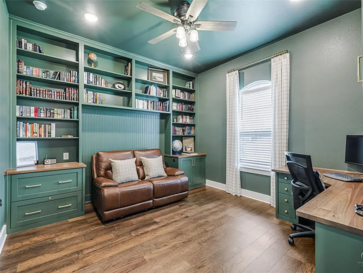
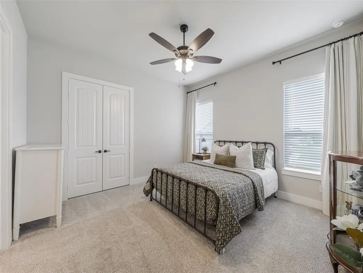
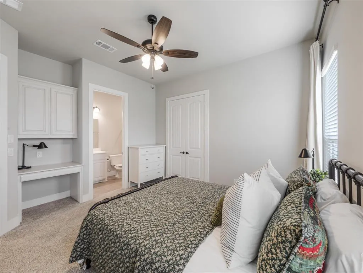
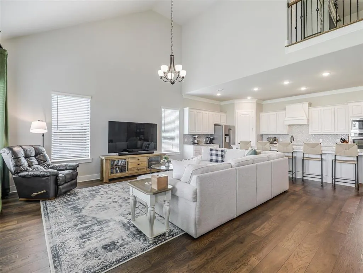
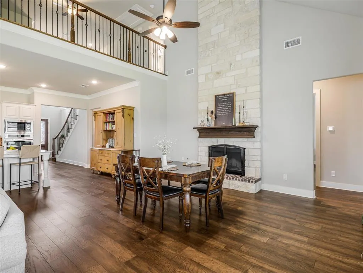
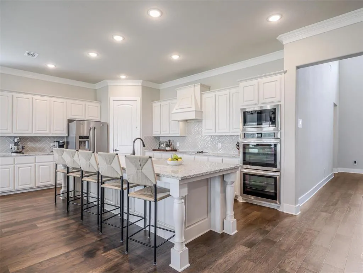
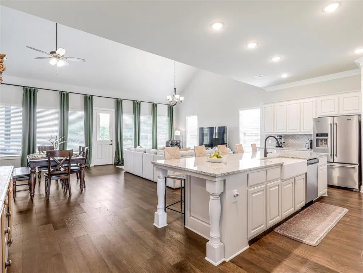
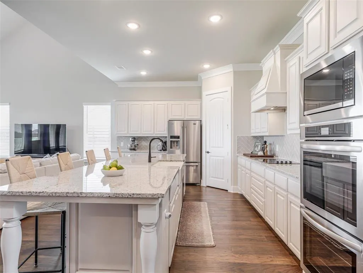
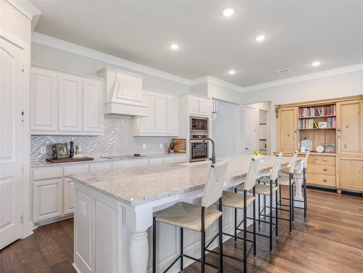
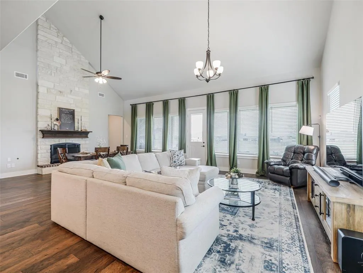
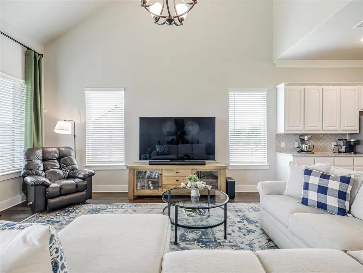
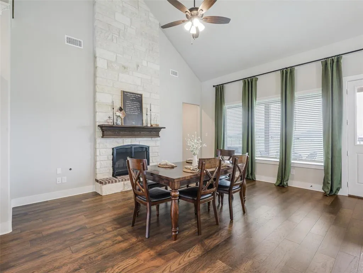
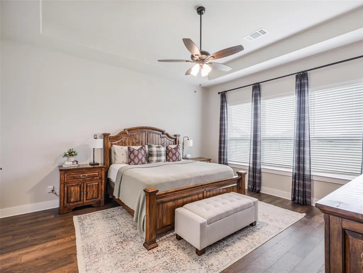
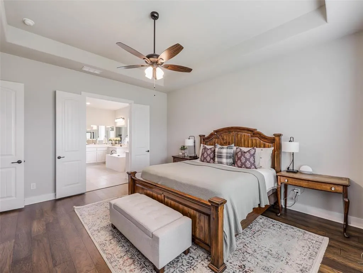
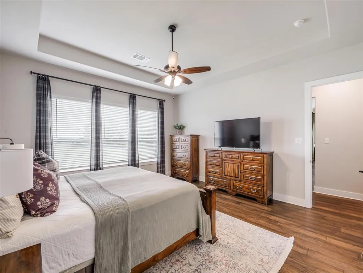
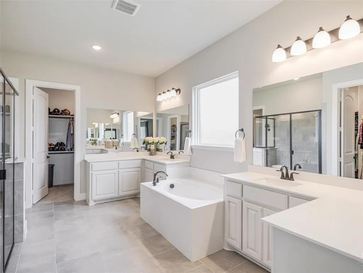
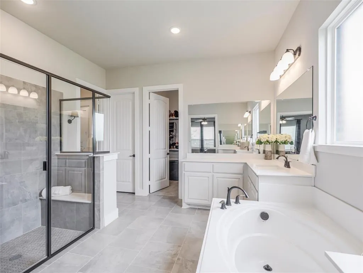
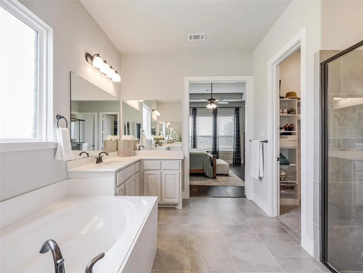
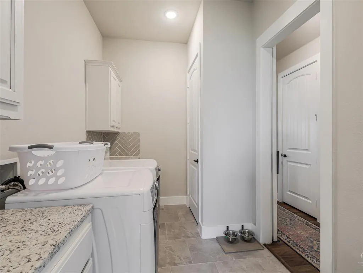
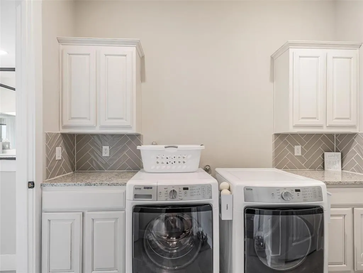
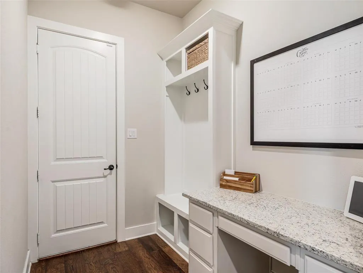
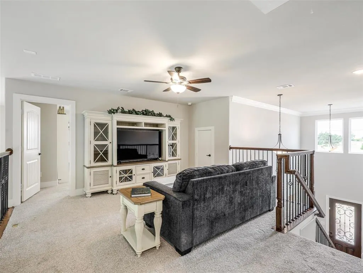
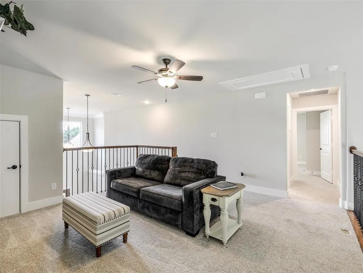
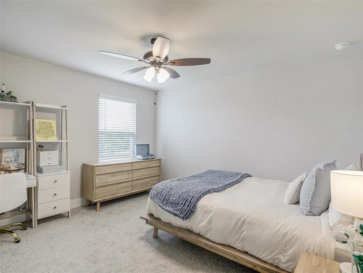
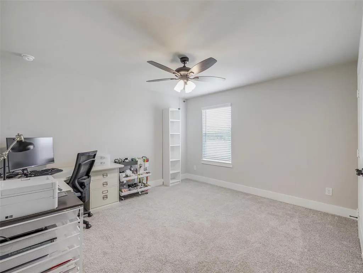
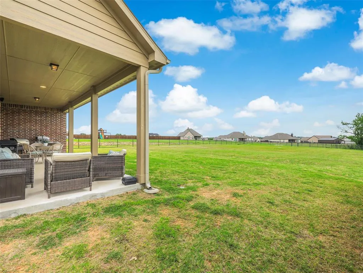
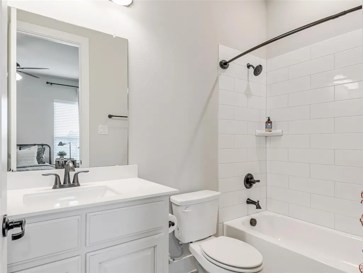
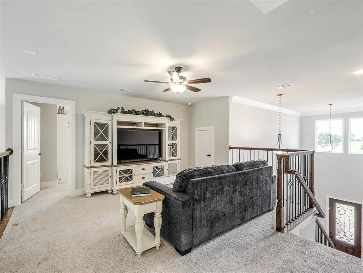
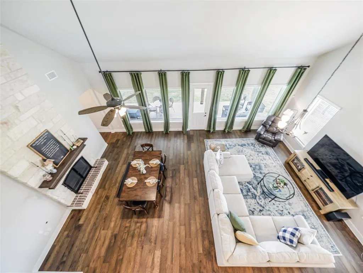
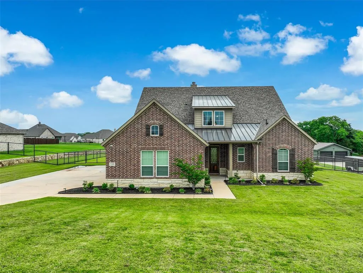
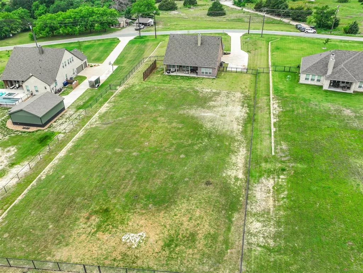
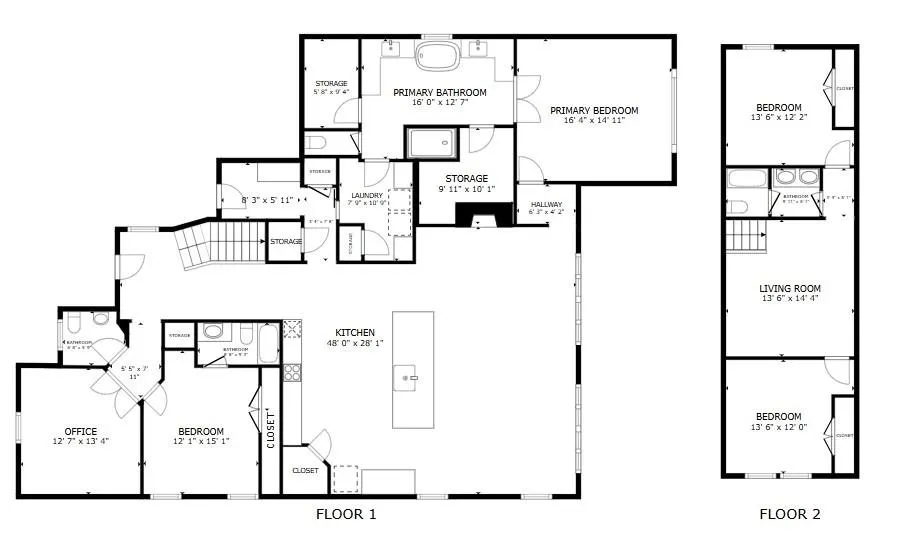
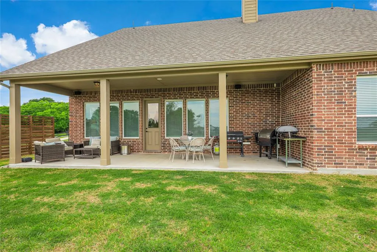
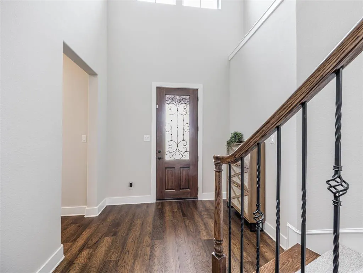
SELLER CONCESSION OFFERED: Seller is willing to buy down the buyers interest rate! Welcome to 544 Majors Road, an exceptional 4-bedroom, 3.5-bathroom home on a sprawling 1-acre pipe-fenced lot in Van Alstyne, Texas. Designed for luxury, function, and superior energy efficiency, this move-in ready property features soaring two-story ceilings, rich wood floors, and sun-drenched living spaces throughout. PROPERTY HIGHLIGHTS AND LUXURY FEATURES: CHEF KITCHEN: Showcases a massive 12-foot island, quartz countertops, double ovens, farmhouse apron sink, built-in microwave, walk-in pantry, and pre-plumbed for a propane cooktop. THOUGHTFUL FLOOR PLAN: The main level includes the primary retreat, two bedrooms, and a dedicated private office. Upstairs offers two additional bedrooms plus a versatile loft space. PRIMARY SUITE SANCTUARY: Features tray ceilings, backyard views, dual walk-in closets, a separate tub and seated shower, plus direct private access to the laundry room. STORAGE AND ENERGY EFFICIENCY: Outfitted with high-efficiency full spray foam insulation, a 3.5-car garage, two separate walk-in attic spaces, and two pull-down storage attics. 1-ACRE OUTDOOR OASIS: Fully pipe-fenced lot with an expansive covered back patio. Endless potential with plenty of space for a future pool, workshop, or sports court. Located in Van Alstyne ISD with quick access to US-75, providing peaceful country living with modern city conveniences. Schedule your private showing today! Outdoors, enjoy ultimate privacy on the sprawling 1-acre pipe-fenced lot in Van Alstyne. The expansive covered back porch is an ideal setting for relaxation or entertaining, with plenty of room to add a future pool, sports court, or simply enjoy a vast, secure space for kids and pets to play.
| Elementary School |
|---|
| John and Nelda Partin Elementary School |
| Price History | |
|---|---|
| 5/19/2026 | Listed $670,000 |
| 7/10/2026 | 3$650,000 |
| 9/4/2026 | 3$635,000 |
General Features
| Heating | Electric,ENERGY STAR Qualified Equipment,ENERGY STAR/ACCA RSI Qualified Installation,Fireplace(s),Heat Pump |
|---|---|
| Cooling | Ceiling Fan(s),Central Air |
| Utilities | Aerobic Septic,Asphalt,Co-op Water,Outside City Limits,Septic |
| Possession | Closing/Funding |
| Roof | Composition |
| Appliances | Dishwasher,Disposal,Electric Cooktop,Electric Oven |
| Assoc Fees | 450 |
| Number of Garage Spaces | 3 |
| School District | Van Alstyne ISD |
| HOA Fee Includes | Management Fees |
| Year Built | 2023 |
| Levels | Two |
| Unexempt Taxes | 18474 |
| Will Subdivide | No |
| Property Subtype | Single Family Residence |
| Subdivision Name | Creekview Additioin |
| Transaction Type | For Sale |
| Occupant Type | Vacant |
| County | Grayson |
| Property Type | Residential |
| Security Features | Smoke Detector(s) |
| Construction Materials | Brick,Rock/Stone |
| Association Fee Frequency | Annually |
| Year Built Details | Preowned |
| HOA Type | Mandatory |
| Green Energy Efficient | Construction,Insulation |
| Full Baths | 3 |
| Status | Active |
| Directions | GPS |
| City | Van Alstyne |
| Elementary School Name | John and Nelda Partin |
| High School | Van Alstyne |
| Elementary School | John and Nelda Partin |
| Virtual Tour URL Unbranded | my.matterport.com/show/?m=GWz5PYi4uVr |
| Virtual Tour URL Branded | my.matterport.com/show/?m=GWz5PYi4uVr |
| Standard Status | Active |
| Junior High School | Van Alstyne |
| Listing Terms | Cash,Conventional,VA Loan |
Interior Features
| Interior Features | Built-in Features,Cathedral Ceiling(s),Decorative Lighting,Double Vanity,Eat-in Kitchen,High Speed Internet Available,Kitchen Island,Natural Woodwork,Open Floorplan,Pantry,Walk-In Closet(s) |
|---|---|
| Flooring | Carpet,Hardwood,Tile |
| Fireplace Features | Great Room,Wood Burning |
| Fireplaces Total | 1 |
| Dining Areas | 1 |
| Living Areas | 2 |
| Room Count | 11 |
| Half Baths | 1 |
| Lock Box Type | Blue BT LE |
| Total Bedrooms | 4 |
| Total Baths | 4 |
| Window Features | Window Coverings |
| Laundry Features | Electric Dryer Hookup,Full Size W/D Area |
Exterior Features
| Fencing | Pipe |
|---|---|
| Garage Length | 20 |
| Garage Width | 40 |
| Lot Size Source | Assessor |
| Parking Features | Additional Parking,Garage,Garage Faces Side,Parking Pad |
| Lot Size | 1 to < 3 Acres |
| Covered Spaces | 3 |
| Foundation | Slab |
| Lot Size Area | 1.1400 |
| Lot Size Dimensions | 144 x 374 |
| Lot Size Units | Acres |
| Structural Style | Single Detached |
| Garage Y/N | Yes |
| Lot Size Square Feet | 49658.4000 |
| Lot Size Acres | 1.1400 |
| Patio And Porch Features | Covered |
| Attached Garage Y/N | Yes |
Amenities
- Foreclosure
- Views
- Short Sale
- New Construction
- Adult 55+
- Lease To Own
- No HOA Fees
- Furnished
- Primary On Main
- Air Conditioning
- Seller Finance
- Green
- Fixer Upper
- Horse
- Golf
- Fireplace
- Deck
- Garage
- Basement
- Pool
Property vs Single Family Average in 75495
Price
Taxes
Year Built
Visits
 © 2026 North Texas Real Estate Information Systems, Inc. All rights reserved. Disclaimer: All information deemed reliable but not guaranteed and should be independently verified. All properties are subject to prior sale, change or withdrawal. Neither listing broker(s) nor M&D Real Estate shall be responsible for any typographical errors, misinformation, misprints and shall be held totally harmless. The database information herein is provided from and copyrighted by the North Texas Real Estate
