
Address
8730 Rexford Drive, Dallas, TX
Price
$ 1,695,000
Property Attributes
- MLS#21286679
- TypeSingle Family
- Listing Status Active
- CountyDALLAS
- CityDallas
- NeighborhoodShorecrest Terrace Add
- Zip75209
- StyleSpanish
- Year Built2025
- Price$ 1,695,000
- Bedrooms5
- Full Bathrooms5
- Half Bathrooms1
- Sqr Footage4604
- Lot Size0.16 Acres
Data Source:
North Texas Real Estate Info Systems (NTREIS)
Property Description
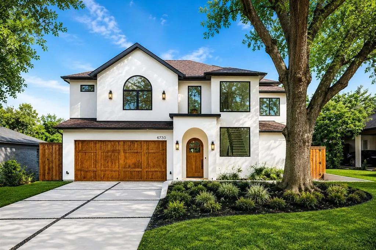
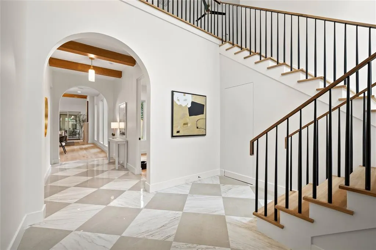
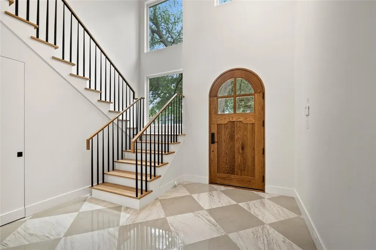
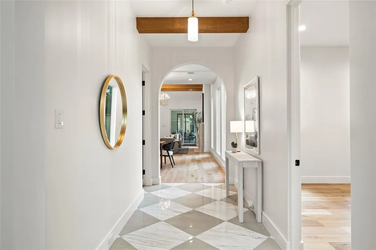
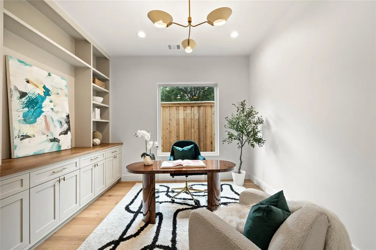
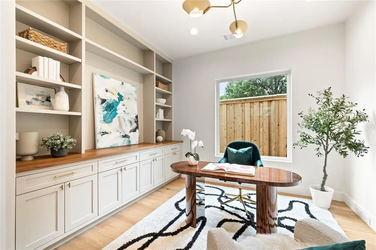
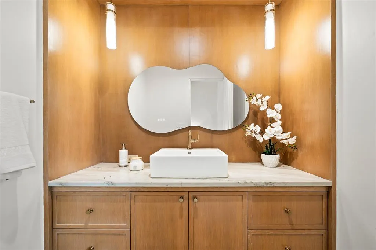
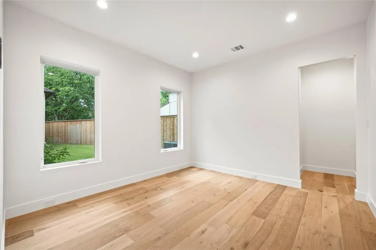
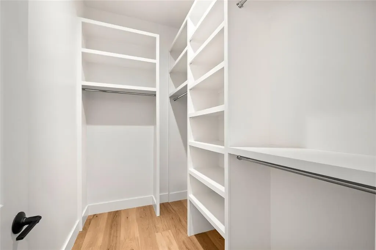
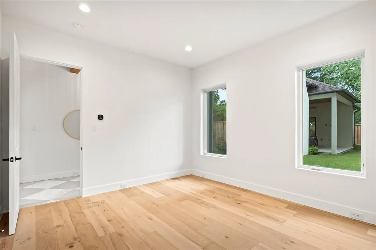
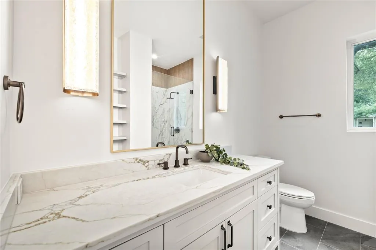
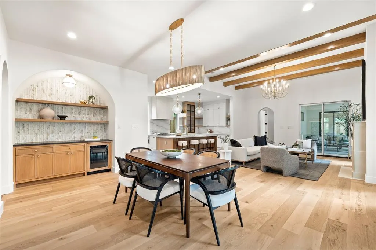
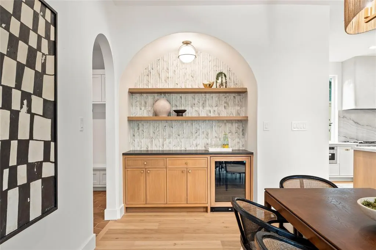
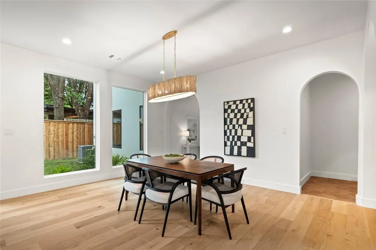
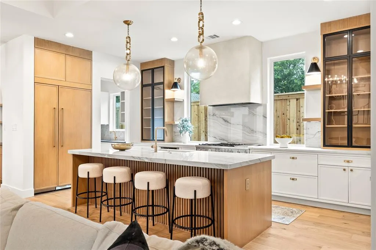
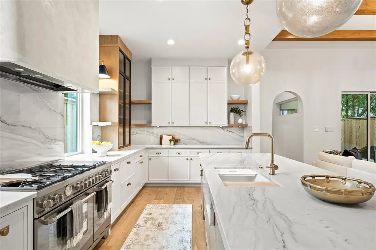
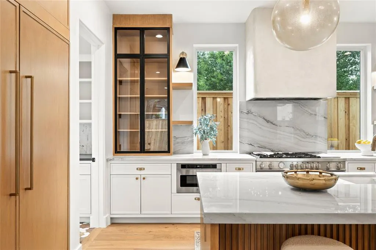
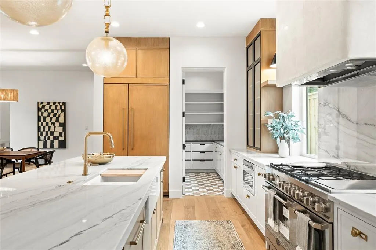
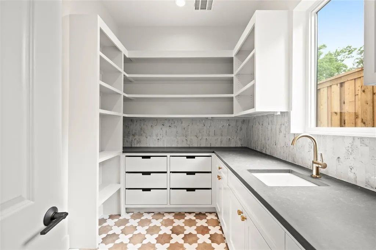
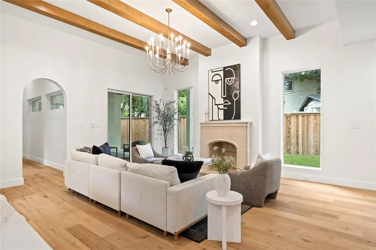
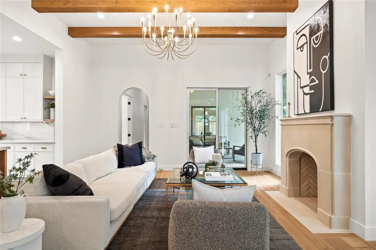
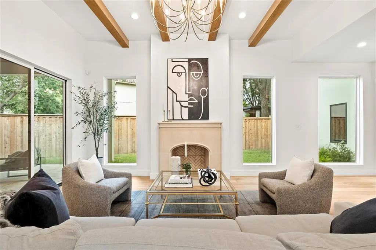
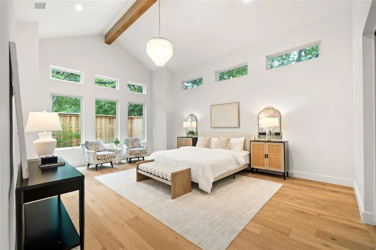
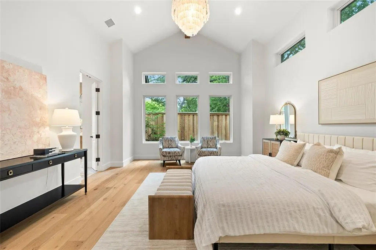
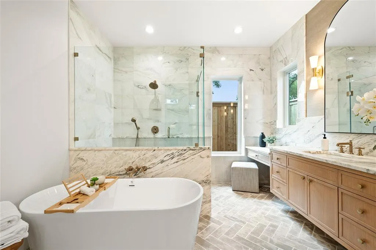
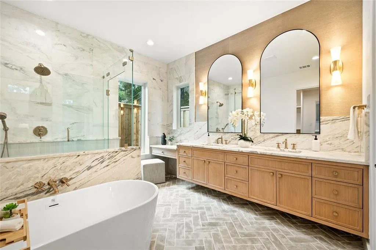
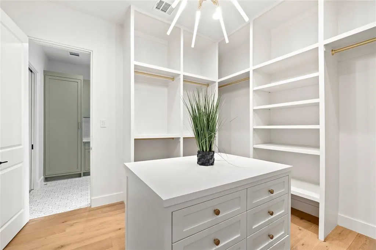
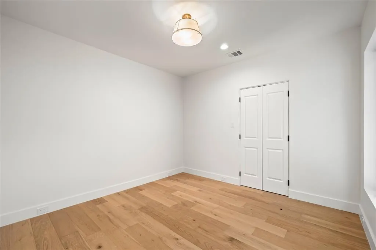
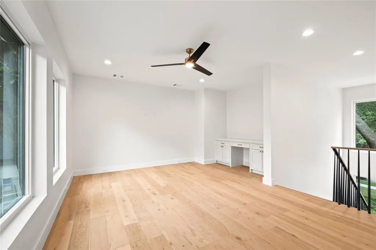
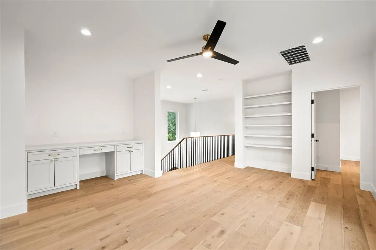
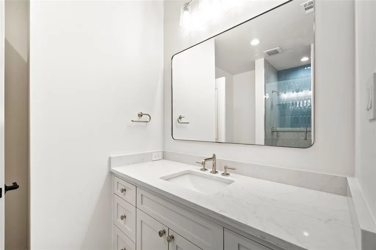
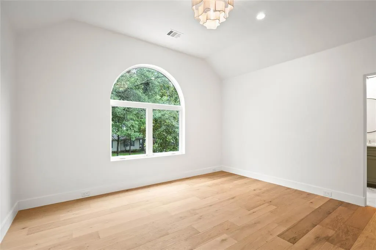
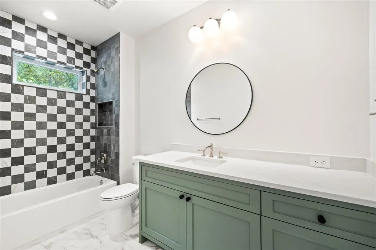
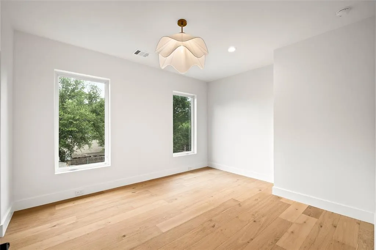
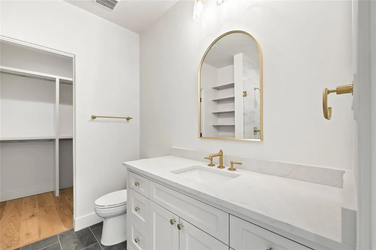
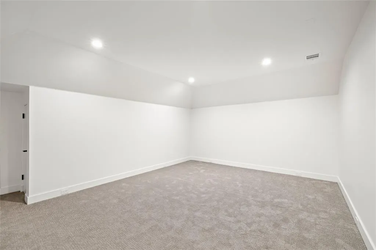
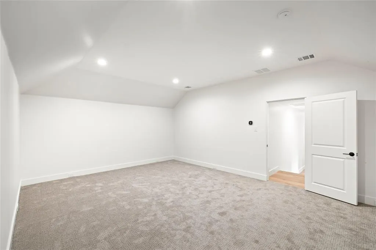
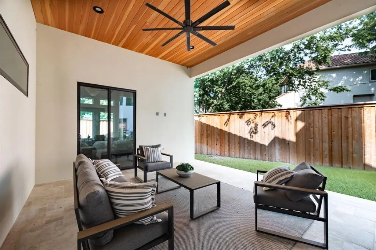
Sleek stucco, warm oak, and sculpted arches signal what’s inside at 8730 Rexford: a California Spanish Modern that mixes romance with restraint on a quiet Bluffview lane. Conceived by MJR Development and executed by Barcus Homes, the residence opens to a dramatic foyer with checkerboard stone flooring and arched passages that lead to a luminous great room. Twelve-foot ceilings, white-oak beams, and a cast-stone fireplace set an elevated, effortless mood while sliders connect to the covered loggia. The magazine-ready kitchen pairs custom white-oak cabinetry with Bellagio quartzite, a fluted island trimmed in brass, a Bertazzoni 6-burner range, and a true pantry or prep kitchen. Entertaining is seamless with a moody wet bar and an elegant dining area; outside, the marble-clad patio and fenced lawn extend the party. The first-floor primary suite lives like a boutique hotel—cathedral ceiling, custom closet with island, and a spa bath wrapped in Italian marble with herringbone limestone, freestanding tub, and glass shower. Four additional ensuite bedrooms join a private office, game room, and media room; throughout, wide-plank floors, bespoke hardware, and designer lighting underscore the craftsmanship. Two-car garage, modern drive, and easy access to Inwood Village, Lovers Lane dining, the Dallas North Tollway, Love Field, parks, and top private schools. Fresh, refined, and move-in ready—this is the Bluffview standout. Thoughtful extras include a striking arched front door, iron-and-oak stair, designer powder bath, generous secondary suites with walk-in closets, and a climate-controlled two-car garage with storage. Enjoy morning coffee on the covered patio beneath the tongue-and-groove ceiling and oversized fan. Walk or bike to Inwood Village cafés, Trader Joe’s, fitness studios, and neighborhood parks; it’s an easy 10 minutes to Love Field and the Tollway.
| Elementary School |
|---|
| Polk Elementary School |
| Price History | |
|---|---|
| 6/1/2026 | Listed $1,875,000 |
| 6/23/2026 | 7$1,750,000 |
| 8/10/2026 | 4$1,695,000 |
General Features
| Heating | Central,Fireplace(s),Natural Gas |
|---|---|
| Cooling | Ceiling Fan(s),Central Air,Electric |
| Utilities | City Sewer,City Water,Electricity Available,Individual Gas Meter,Individual Water Meter |
| Possession | Closing/Funding |
| Roof | Composition |
| Appliances | Built-in Refrigerator,Dishwasher,Disposal,Gas Range,Microwave |
| Number of Garage Spaces | 2 |
| School District | Dallas ISD |
| Year Built | 2025 |
| Architectural Style | Spanish |
| Levels | Two |
| Will Subdivide | No |
| Property Subtype | Single Family Residence |
| Subdivision Name | Shorecrest Terrace Add |
| Transaction Type | For Sale |
| County | Dallas |
| Property Type | Residential |
| Security Features | Carbon Monoxide Detector(s),Smoke Detector(s) |
| Construction Materials | Stucco |
| Year Built Details | New Construction - Complete |
| HOA Type | None |
| Full Baths | 5 |
| Status | Active |
| Directions | GPS Friendly |
| City | Dallas |
| Elementary School Name | Polk |
| High School | Jefferson |
| Elementary School | Polk |
| Virtual Tour URL Unbranded | https://www.propertypanorama.com/instaview/ntreis/21286679 |
| Standard Status | Active |
| Listing Terms | Cash,Conventional |
Interior Features
| Interior Features | Built-in Wine Cooler,Cathedral Ceiling(s),Chandelier,Decorative Lighting,Double Vanity,Eat-in Kitchen,High Speed Internet Available,Kitchen Island,Natural Woodwork,Open Floorplan,Pantry,Walk-In Close |
|---|---|
| Flooring | Engineered Wood,Marble,Stone,Tile |
| Fireplace Features | Gas Starter,Living Room,Stone |
| Fireplaces Total | 1 |
| Dining Areas | 1 |
| Living Areas | 3 |
| Room Count | 6 |
| Half Baths | 1 |
| Lock Box Type | Combo |
| Total Bedrooms | 5 |
| Total Baths | 6 |
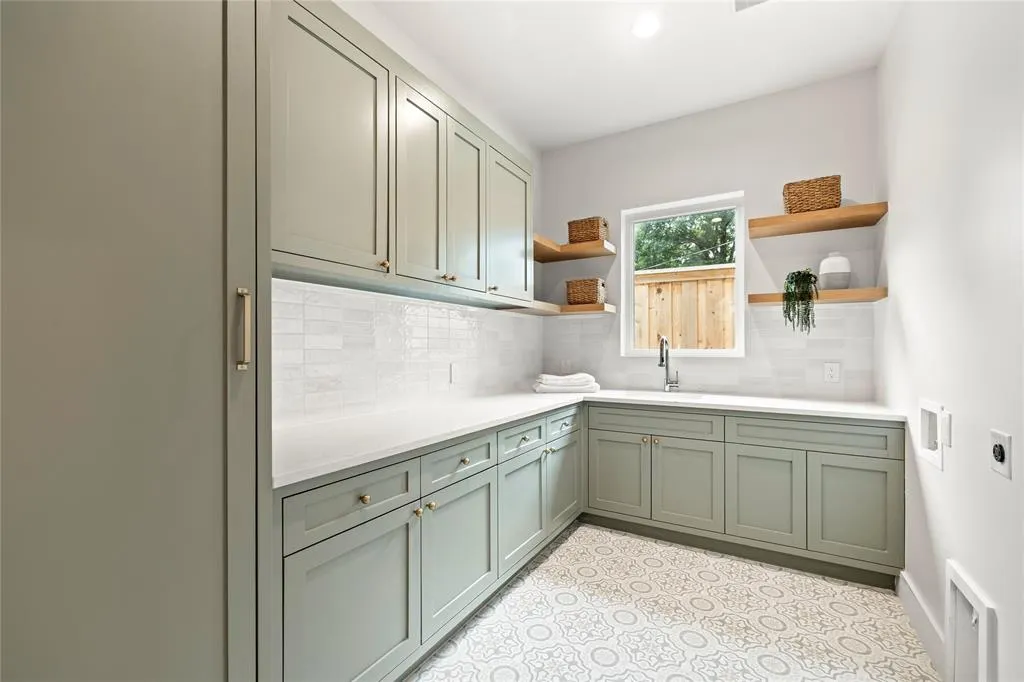
| Laundry Features | Utility Room,Full Size W/D Area |
Exterior Features
| Exterior Features | Covered Patio/Porch,Garden(s),Rain Gutters,Lighting,Private Yard |
|---|---|
| Lot Features | Few Trees,Interior Lot,Landscaped,Level,Lrg. Backyard Grass |
| Fencing | Privacy,Wood |
| Garage Length | 21 |
| Garage Width | 21 |
| Parking Features | Driveway,Garage,Garage Faces Front |
| Lot Size | Less Than .5 Acre (not Zero) |
| Covered Spaces | 2 |
| Foundation | Slab |
| Lot Size Area | 0.1600 |
| Lot Size Units | Acres |
| Structural Style | Single Detached |
| Garage Y/N | Yes |
| Lot Size Square Feet | 6969.6000 |
| Lot Size Acres | 0.1600 |
| Patio And Porch Features | Covered |
| Attached Garage Y/N | Yes |
Amenities
- Foreclosure
- Views
- Short Sale
- New Construction
- Adult 55+
- Lease To Own
- No HOA Fees
- Furnished
- Primary On Main
- Air Conditioning
- Seller Finance
- Green
- Fixer Upper
- Horse
- Golf
- Fireplace
- Deck
- Garage
- Basement
- Pool
Property vs Single Family Average in 75209
Price
Year Built
Visits
 © 2026 North Texas Real Estate Information Systems, Inc. All rights reserved. Disclaimer: All information deemed reliable but not guaranteed and should be independently verified. All properties are subject to prior sale, change or withdrawal. Neither listing broker(s) nor M&D Real Estate shall be responsible for any typographical errors, misinformation, misprints and shall be held totally harmless. The database information herein is provided from and copyrighted by the North Texas Real Estate
