
Address
5812 Kingsbrook Drive, Plano, TX
Price
$ 759,000
Property Attributes
- MLS#21300642
- TypeSingle Family
- Listing Status Active
- CountyCOLLIN
- CityPlano
- NeighborhoodGlenhollow Estates #3
- Zip75093
- StyleTraditional
- Year Built1996
- Taxes$ 13091
- Price$ 759,000
- Bedrooms4
- Full Bathrooms3
- Half Bathrooms0
- Sqr Footage3287
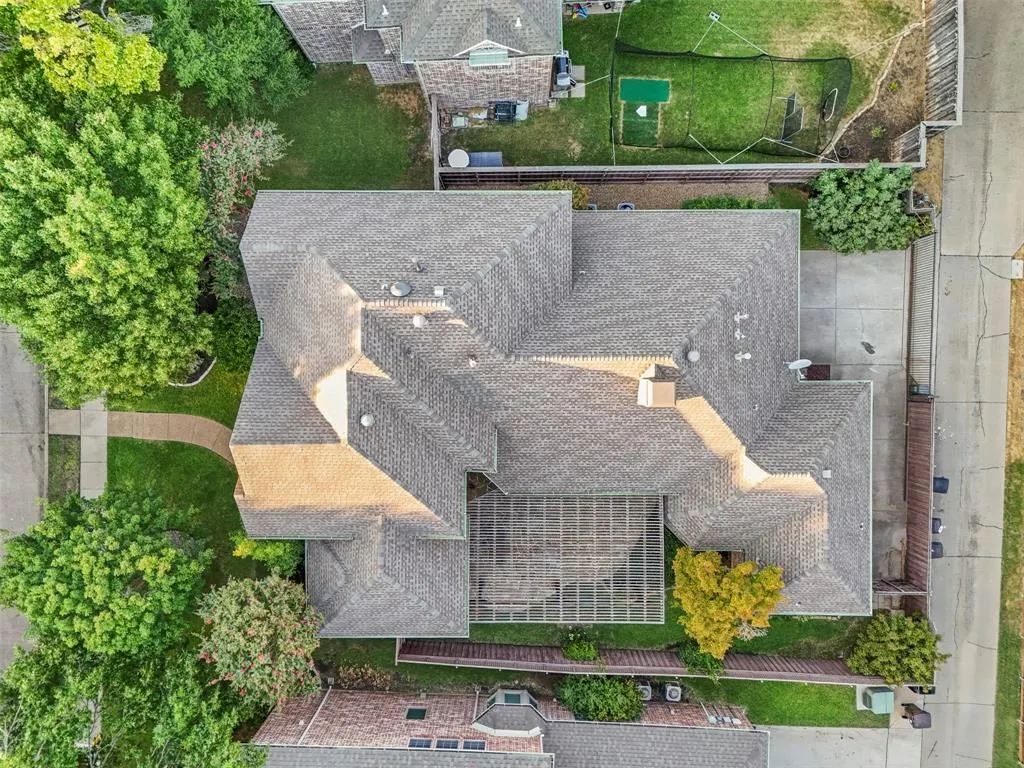
- Lot Size0.17 Acres
Data Source:
North Texas Real Estate Info Systems (NTREIS)
Property Description
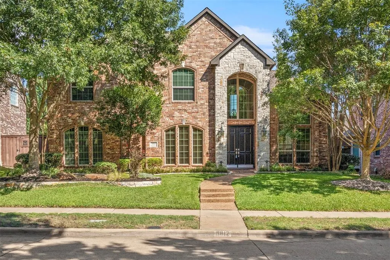
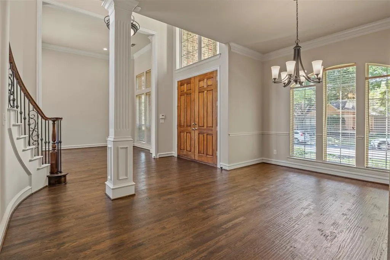
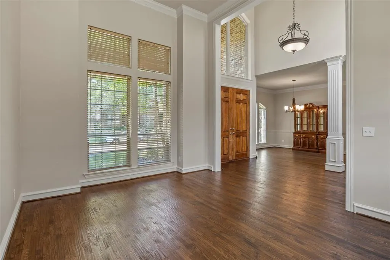
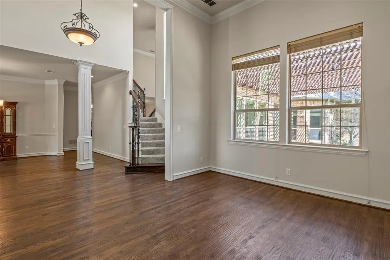
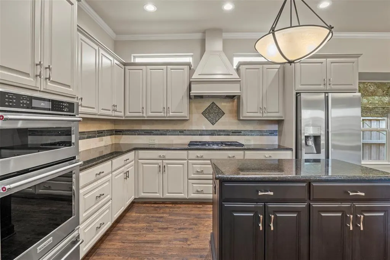
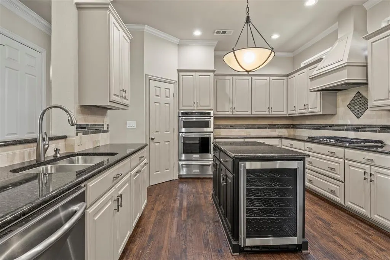
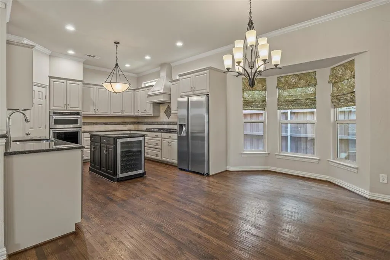
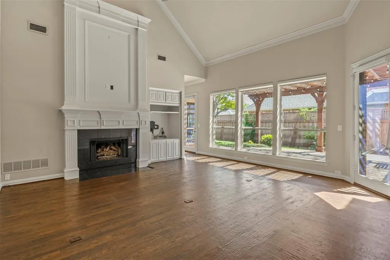
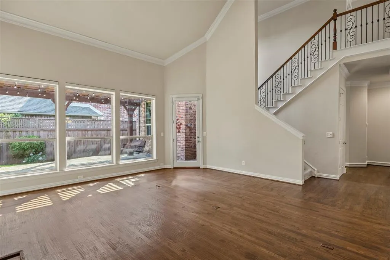
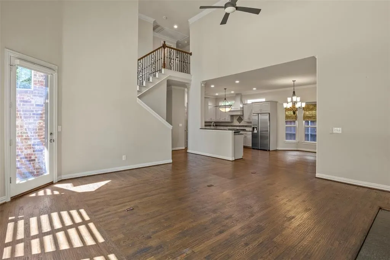
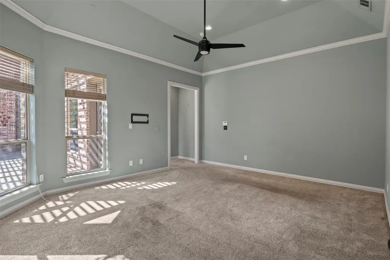
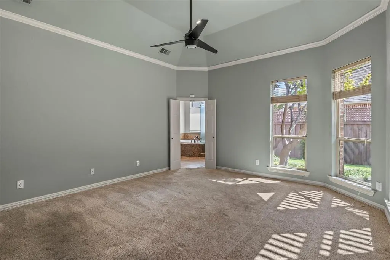
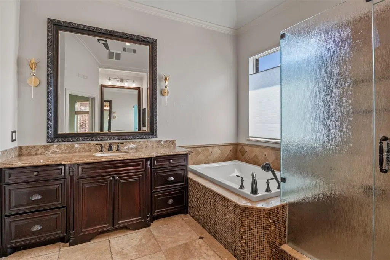
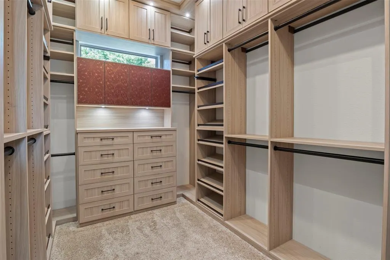
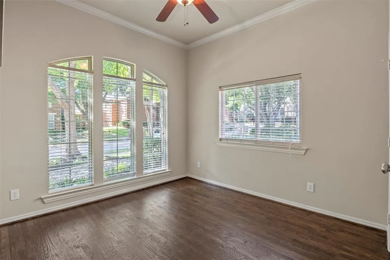
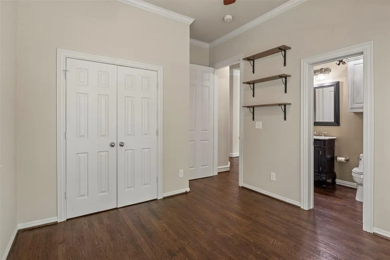
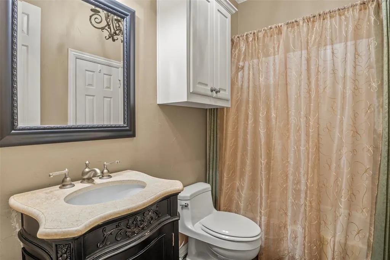
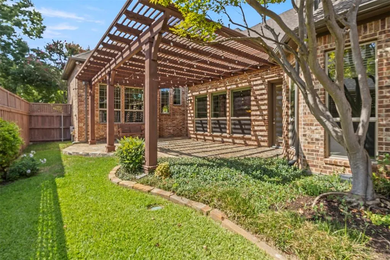
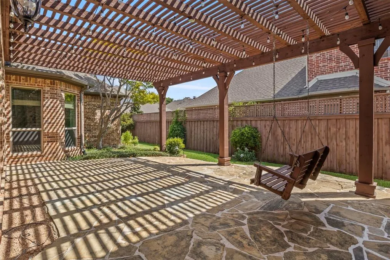
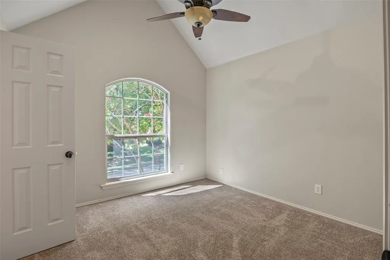
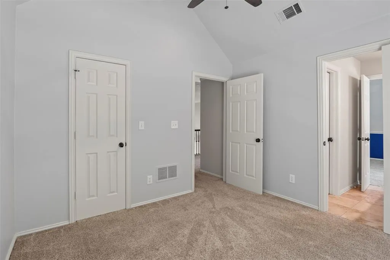
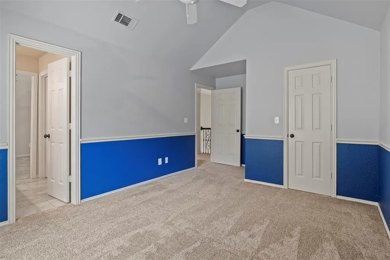
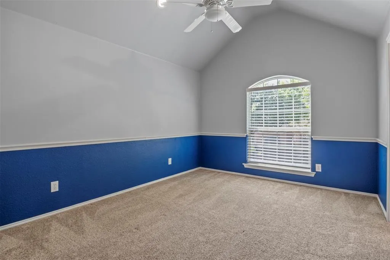
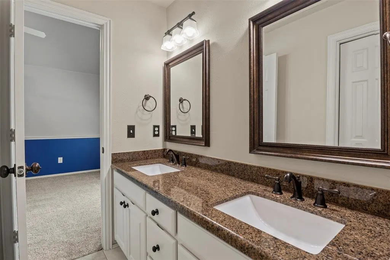
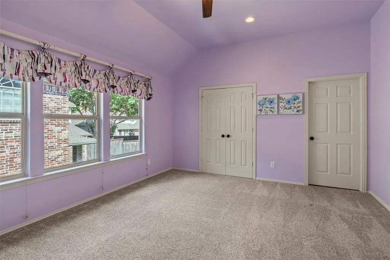
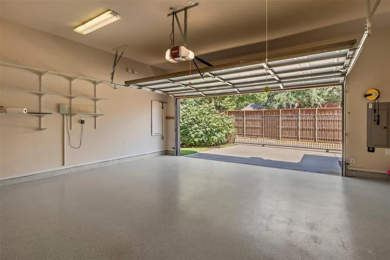
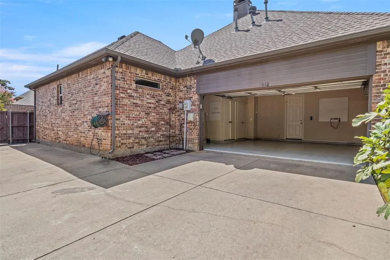
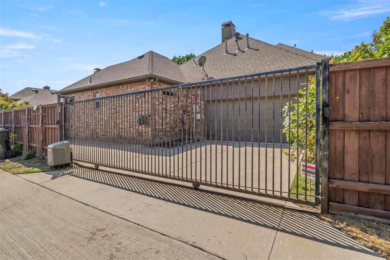
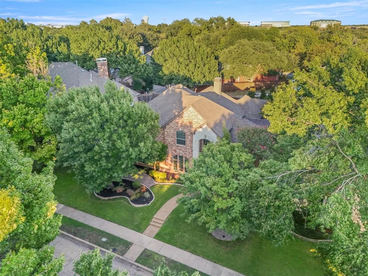
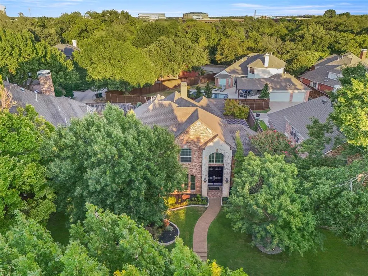
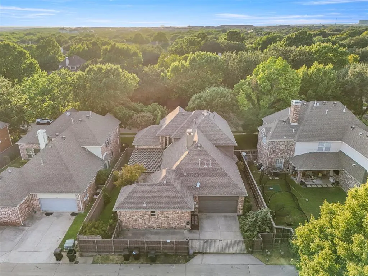
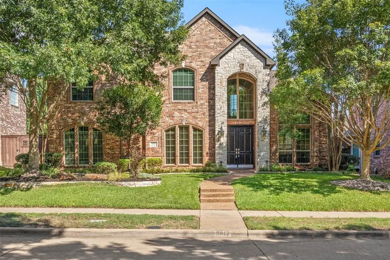
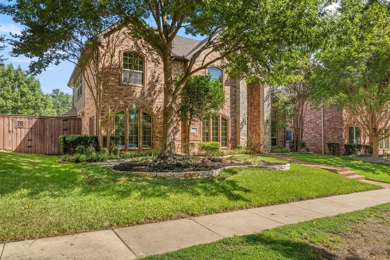
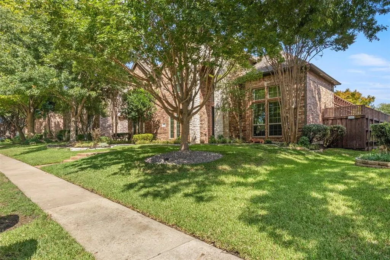
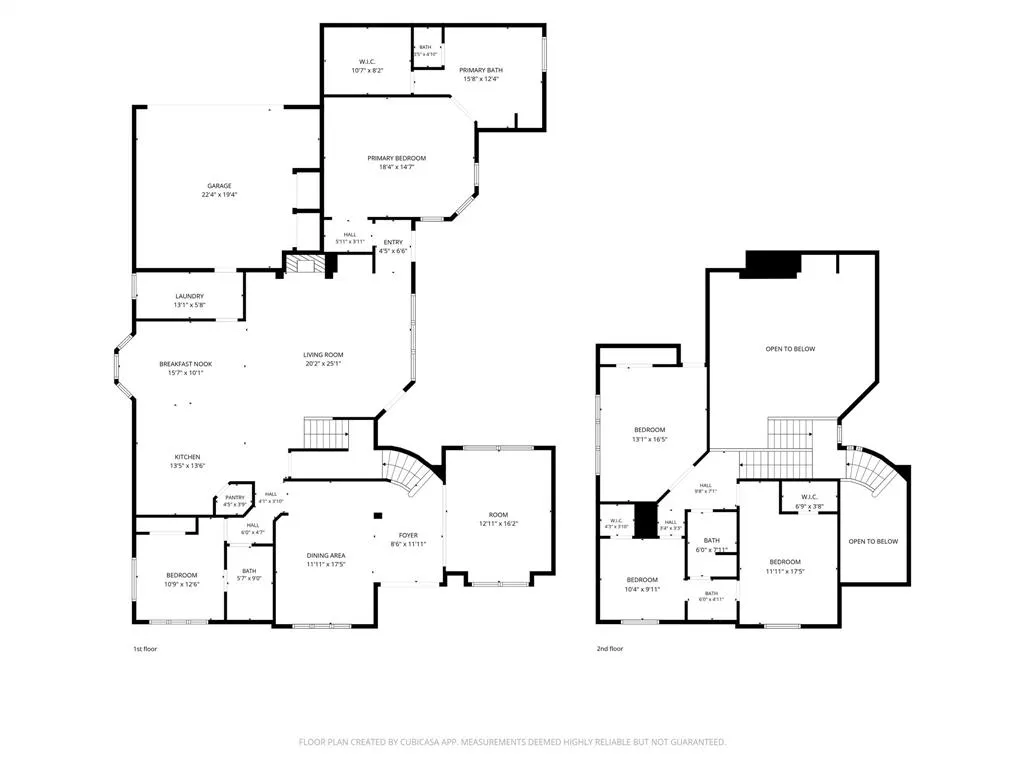
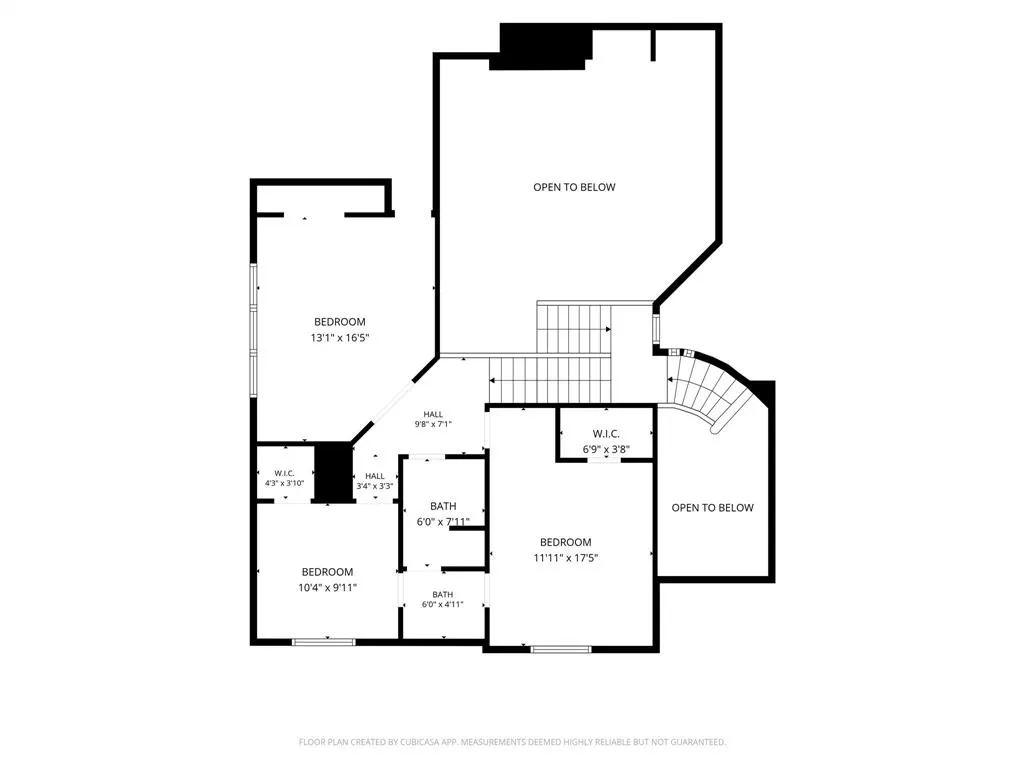
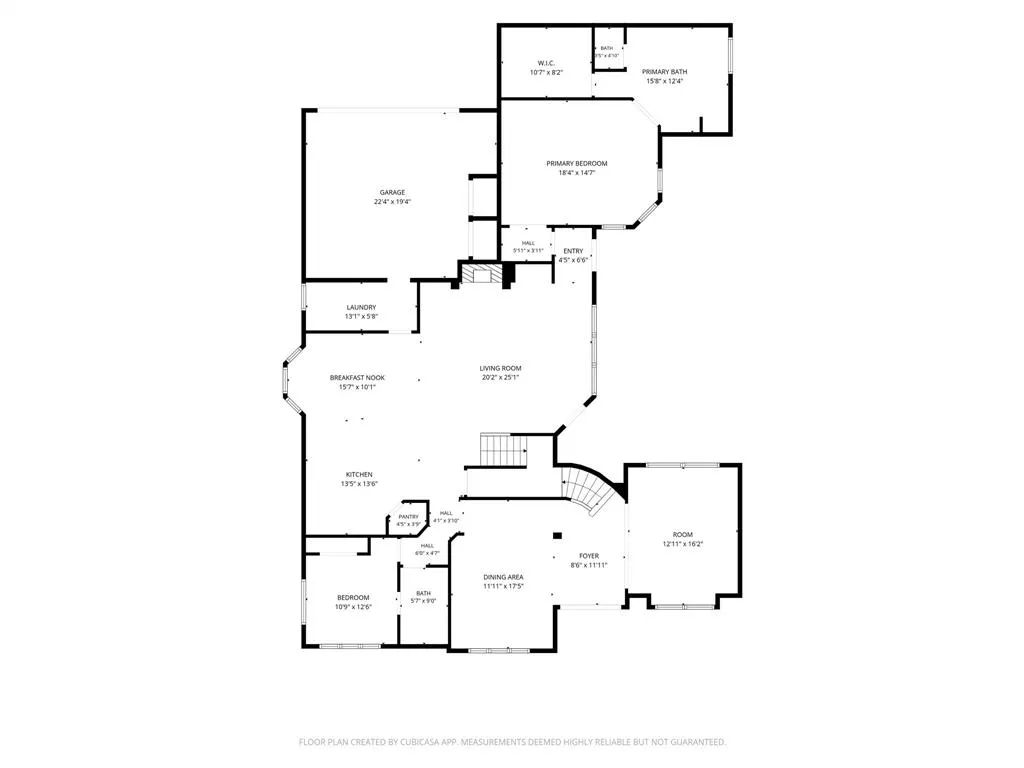
Beautifully updated Shaddock home tucked into a highly desirable West Plano neighborhood with mature, tree-lined streets. A dramatic two-story entry with a split staircase welcomes you inside, where hand-scraped hardwood floors, crown molding and soaring ceilings create a warm and elegant feel. Split formal living and dining areas provide flexible spaces for entertaining, a home office or additional living. The spacious kitchen features granite countertops, abundant cabinetry, stainless steel appliances, a Bosch dishwasher and KitchenAid cooktop, and opens to the main living area with high ceilings and a wall of windows overlooking the patio. The first floor offers an ideal layout with both the private primary suite and a separate secondary bedroom with a full bath—perfect for guests, multigenerational living or a home office. The primary retreat includes a soaking tub, separate seamless glass shower and custom California Closet with extensive built-in storage. Upstairs, two additional bedrooms share a full bath with dual sinks, along with a spacious game room providing another flexible gathering space. Step outside to a private patio beneath the pergola, perfect for grilling, dining and relaxing outdoors. An electric driveway gate leads to the two-car garage plus an additional parking pad for added convenience. Radiant barrier and attic power vent complete the home's practical features. A versatile floor plan, generous living spaces and a prime West Plano location make this home one you won't want to miss.
| Elementary School |
|---|
| Barksdale Elementary School |
| Price History | |
|---|---|
| 9/8/2026 | Listed $759,000 |
General Features
| Heating | Central |
|---|---|
| Cooling | Ceiling Fan(s),Central Air |
| Utilities | Alley,City Sewer,City Water |
| Possession | Closing/Funding |
| Roof | Asphalt |
| Appliances | Dishwasher,Disposal |
| Assoc Fees | 360 |
| Number of Garage Spaces | 2 |
| School District | Plano ISD |
| HOA Fee Includes | Maintenance Grounds,Management Fees |
| Year Built | 1996 |
| Architectural Style | Traditional |
| Levels | Two |
| Unexempt Taxes | 13091 |
| Will Subdivide | No |
| Property Subtype | Single Family Residence |
| Subdivision Name | Glenhollow Estates #3 |
| Transaction Type | For Sale |
| Occupant Type | Vacant |
| County | Collin |
| Property Type | Residential |
| Construction Materials | Brick,Rock/Stone,Wood |
| Association Fee Frequency | Annually |
| Year Built Details | Preowned |
| HOA Type | Mandatory |
| Full Baths | 3 |
| Status | Active |
| Directions | See Google maps. |
| City | Plano |
| Elementary School Name | Barksdale |
| High School | Shepton |
| Elementary School | Barksdale |
| Virtual Tour URL Unbranded | https://www.propertypanorama.com/instaview/ntreis/21300642 |
| Standard Status | Active |
| Listing Terms | Cash,Conventional |
Interior Features
| Interior Features | Decorative Lighting,Double Vanity,Granite Counters,High Speed Internet Available,Kitchen Island,Multiple Staircases,Open Floorplan |
|---|---|
| Flooring | Carpet,Ceramic Tile,Wood |
| Fireplace Features | Gas |
| Fireplaces Total | 1 |
| Dining Areas | 2 |
| Living Areas | 3 |
| Room Count | 13 |
| Lock Box Type | Supra |
| Total Bedrooms | 4 |
| Total Baths | 3 |
| Window Features | Window Coverings |
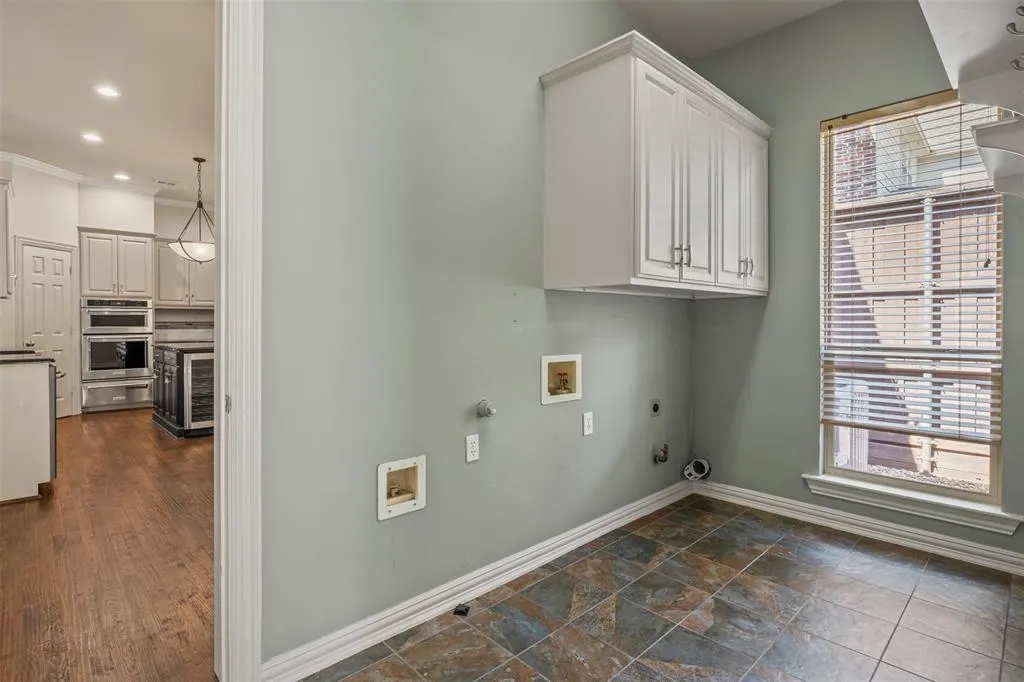
| Laundry Features | Utility Room,Full Size W/D Area |
Exterior Features
| Exterior Features | Rain Gutters |
|---|---|
| Lot Features | Interior Lot,Sprinkler System |
| Fencing | Wood |
| Soil Type | Unknown |
| Garage Length | 22 |
| Garage Width | 20 |
| Parking Features | Additional Parking,Electric Gate,Garage Faces Rear |
| Lot Size | Less Than .5 Acre (not Zero) |
| Covered Spaces | 2 |
| Foundation | Slab |
| Lot Size Area | 0.1700 |
| Lot Size Units | Acres |
| Structural Style | Single Detached |
| Garage Y/N | Yes |
| Lot Size Square Feet | 7405.2000 |
| Lot Size Acres | 0.1700 |
| Patio And Porch Features | Patio |
| Attached Garage Y/N | Yes |
Amenities
- Foreclosure
- Views
- Short Sale
- New Construction
- Adult 55+
- Lease To Own
- No HOA Fees
- Furnished
- Primary On Main
- Air Conditioning
- Seller Finance
- Green
- Fixer Upper
- Horse
- Golf
- Fireplace
- Deck
- Garage
- Basement
- Pool
Property vs Single Family Average in 75093
Price
Taxes
Year Built
Visits
 © 2026 North Texas Real Estate Information Systems, Inc. All rights reserved. Disclaimer: All information deemed reliable but not guaranteed and should be independently verified. All properties are subject to prior sale, change or withdrawal. Neither listing broker(s) nor M&D Real Estate shall be responsible for any typographical errors, misinformation, misprints and shall be held totally harmless. The database information herein is provided from and copyrighted by the North Texas Real Estate
