
Price Reduction















Address
5821 Waterworks Road, Midlothian, TX
Price
$ 470,000
Property Attributes
- MLS#21331932
- TypeSingle Family
- Listing Status Active
- CountyELLIS
- CityMidlothian
- NeighborhoodE S Culbertson
- Zip76065
- StyleBarndominium
- Year Built2008
- Taxes$ 6926
- Price$ 470,000
- Bedrooms3
- Full Bathrooms2
- Half Bathrooms0
- Sqr Footage3280
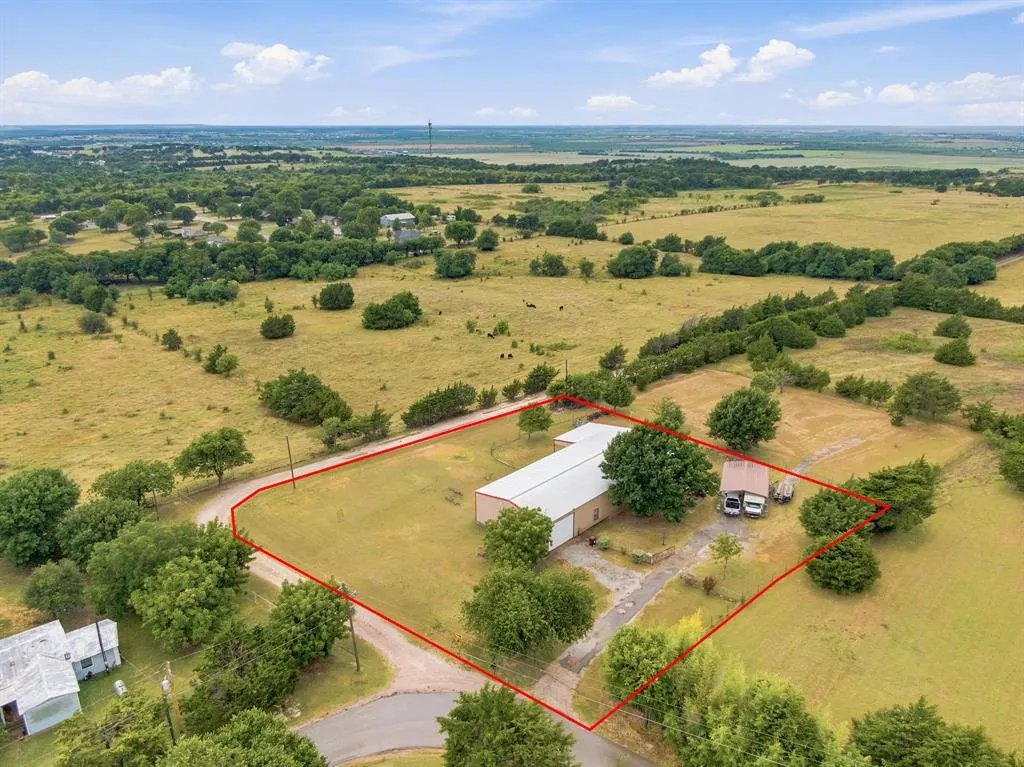
- Lot Size1 Acres
Data Source:
North Texas Real Estate Info Systems (NTREIS)
Property Description
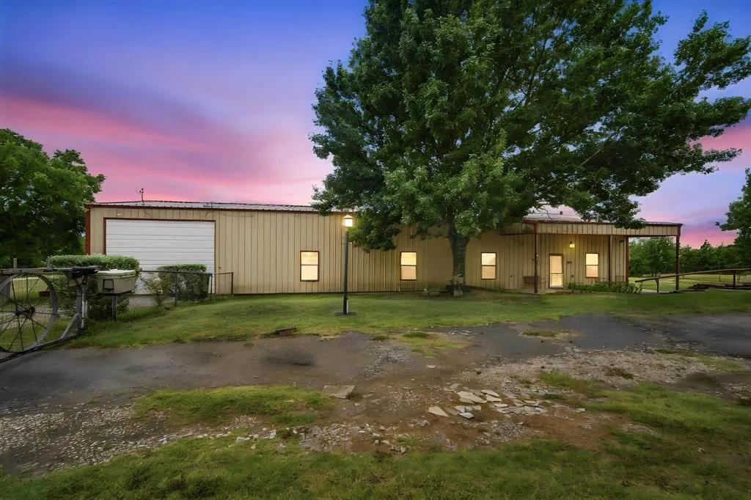
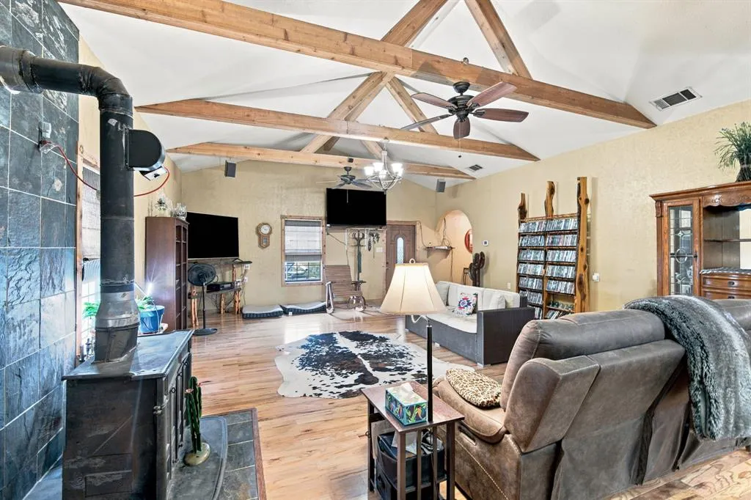
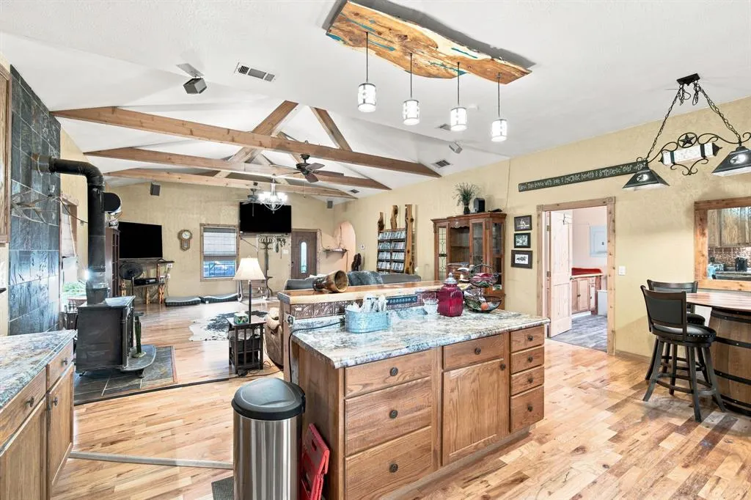
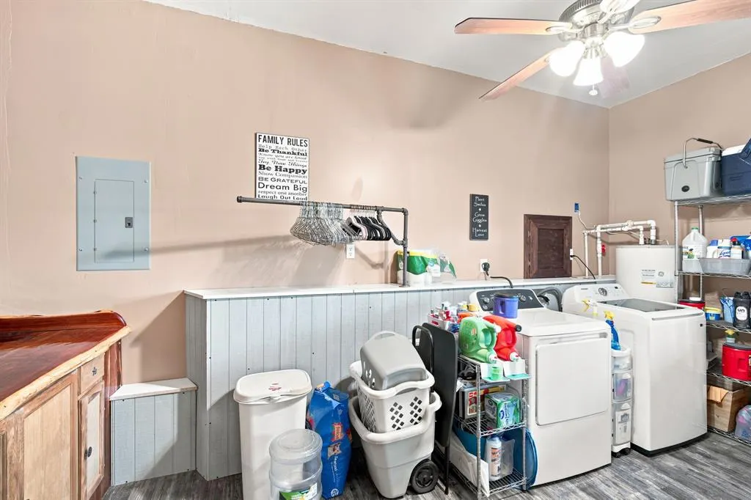
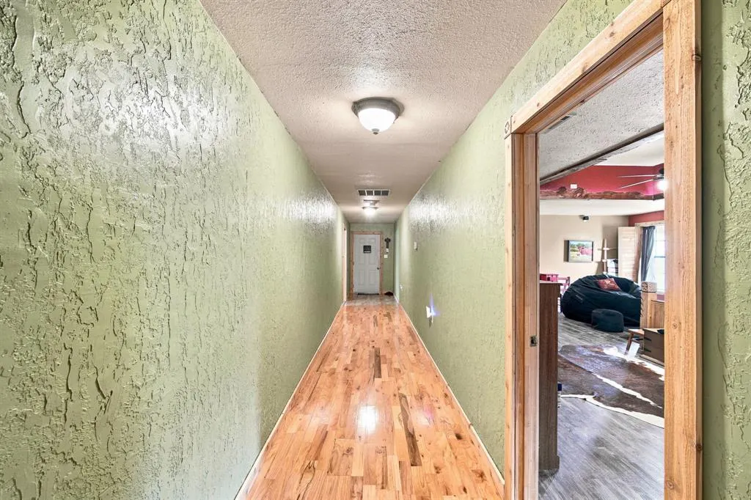
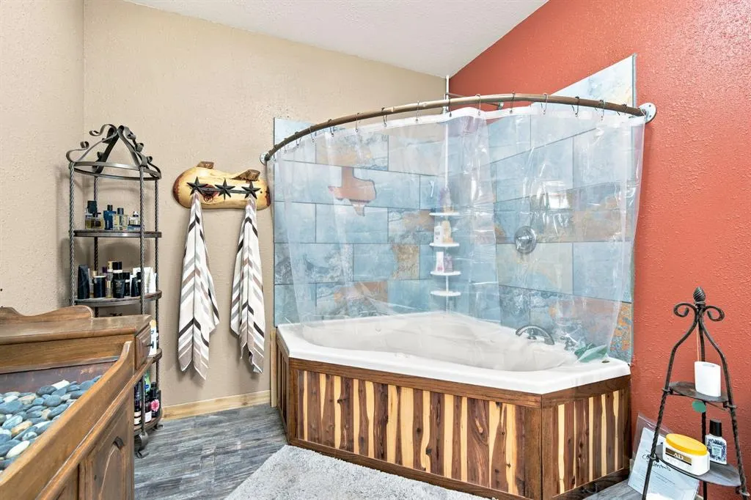
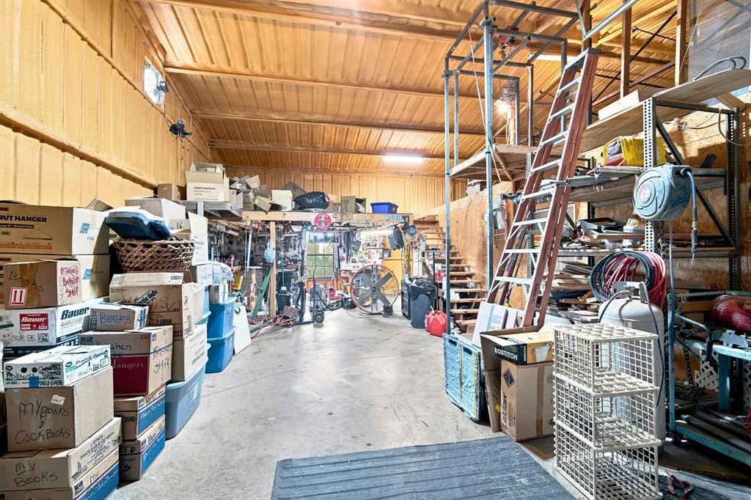
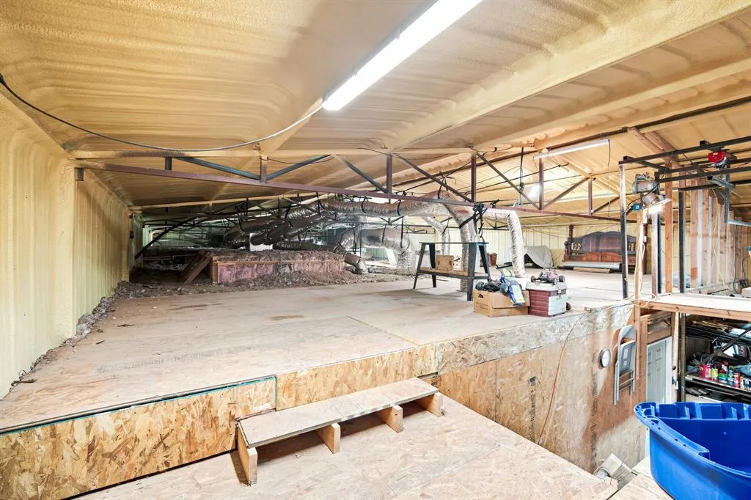
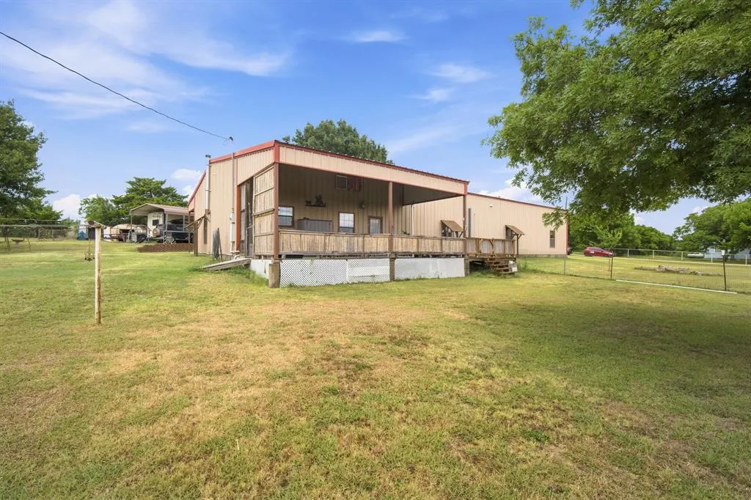
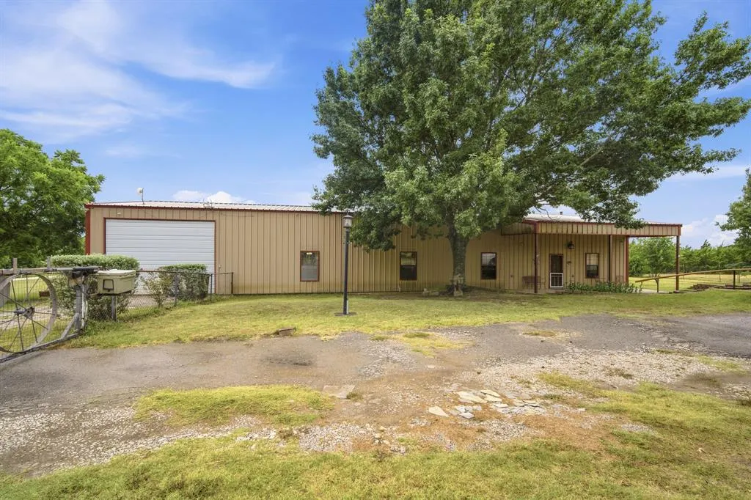
Experience true Texas living in this one-of-a-kind custom barndominium offering approximately 3,280 SF of living space plus an 800 SF attached shop with an enormous loft for storage. Every inch of this home showcases craftsmanship & rustic charm with custom handmade wood trim, cabinetry, & unique finishes throughout. Spacious living room welcomes you with soaring vaulted ceilings accented by exposed wood beams & cozy wood-burning stove, creating the perfect gathering space. Beautiful wood flooring flows through the living room, kitchen, & hallways, while luxury vinyl plank flooring provides durability in bedrooms & laundry. Country kitchen is full of character with stainless appliances, farmhouse sink, laminate countertops, a striking copper-look backsplash, & custom cedar-topped bar that's perfect for entertaining family & friends. All three bedrooms are exceptionally oversized, offering room to relax & unwind. Impressive primary suite features a stunning custom ceiling treatment, decorative shuttered windows, an oversized walk-in closet, & luxurious ensuite bath with custom-built cabinetry & cedar-wrapped Jacuzzi garden tub & shower combination, creating a true retreat. Both bathrooms feature handcrafted custom vanities that continue the rustic elegance found throughout the home. Attached 800 SF garage & workshop is a dream for hobbyists, mechanics, or business owners, complete with full electric service, lift system for transporting items to the massive loft storage area, & staircase access to the upper level. Outside, you'll enjoy a large covered front porch perfect for morning coffee, a spacious back deck for entertaining, & an oversized carport with room for multiple vehicles & RV. RV hookups are already in place, making it ideal for travelers or guests. If you've been searching for a property with rustic style, incredible craftsmanship, oversized rooms, abundant storage, & exceptional workspace, this custom barndominium offers a lifestyle that's hard to find.
| Elementary School |
|---|
| Mtpeak Elementary School |
| Price History | |
|---|---|
| 7/15/2026 | Listed $510,000 |
| 8/4/2026 | 2$499,900 |
| 8/26/2026 | 6$470,000 |
General Features
| Heating | Central,Electric,Fireplace(s),Wood Stove |
|---|---|
| Cooling | Ceiling Fan(s),Central Air,Electric |
| Utilities | All Weather Road,Asphalt,Co-op Water,Individual Water Meter,Septic |
| Possession | Closing/Funding |
| Roof | Metal |
| Appliances | Dishwasher,Disposal,Electric Range,Electric Water Heater |
| Number of Garage Spaces | 2 |
| School District | Midlothian ISD |
| Year Built | 2008 |
| Architectural Style | Barndominium |
| Levels | One |
| Unexempt Taxes | 6926 |
| Will Subdivide | No |
| Property Subtype | Single Family Residence |
| Subdivision Name | E S Culbertson |
| Transaction Type | For Sale |
| Occupant Type | Owner |
| Carport Spaces | 2 |
| County | Ellis |
| Property Type | Residential |
| Security Features | Security Gate,Security System Owned,Other |
| Construction Materials | Metal Siding |
| Year Built Details | Preowned |
| HOA Type | None |
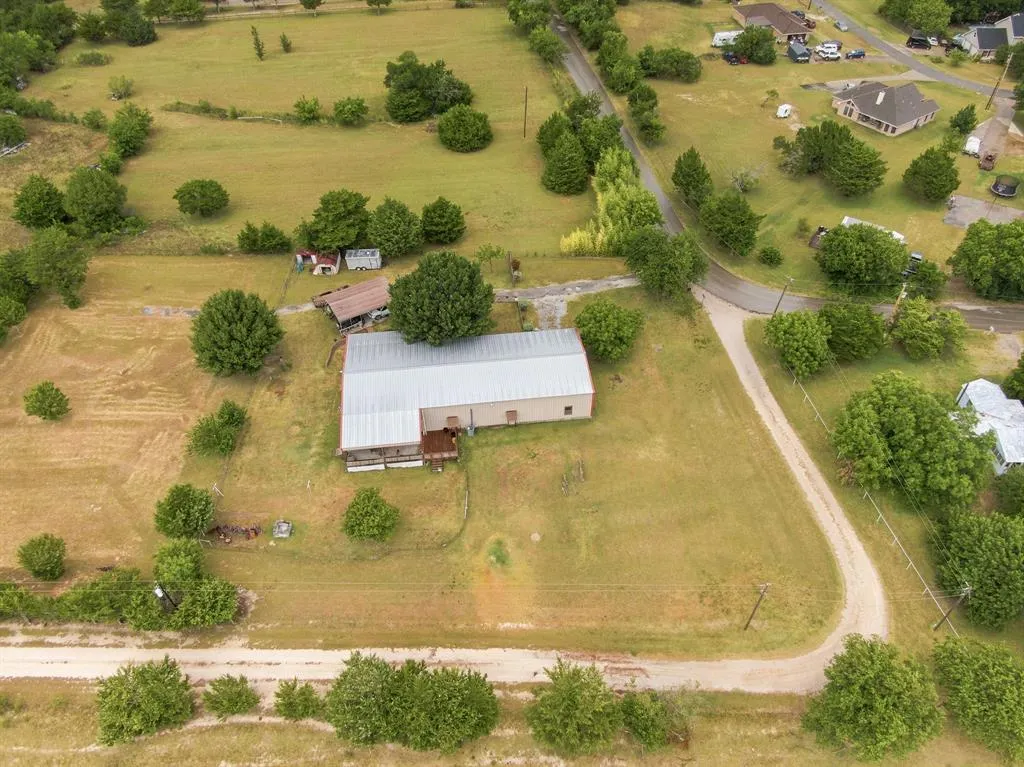
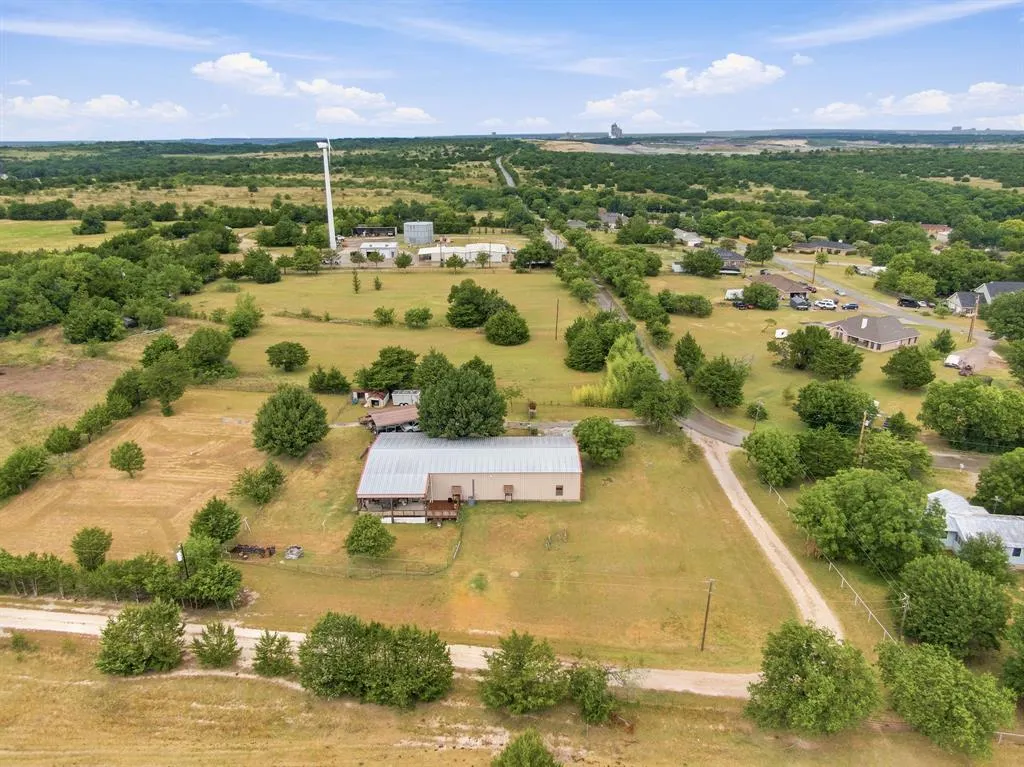
| Special Notes | Aerial Photo |
| Full Baths | 2 |
| Status | Active |
| Directions | From Hwy 287 take FM 663 south to Tower Rd right,turns into Waterworks. Property is on the right just past Mountain Peak Water office. |
| City | Midlothian |
| Elementary School Name | Mtpeak |
| High School | Midlothian |
| Elementary School | Mtpeak |
| Virtual Tour URL Unbranded | https://www.propertypanorama.com/instaview/ntreis/21331932 |
| Standard Status | Active |
| Listing Terms | Cash,Conventional,FHA,VA Loan |
Interior Features
| Interior Features | Decorative Lighting,Eat-in Kitchen,High Speed Internet Available,Kitchen Island,Natural Woodwork,Open Floorplan,Pantry,Vaulted Ceiling(s),Walk-In Closet(s) |
|---|---|
| Flooring | Hardwood,Luxury Vinyl Plank |
| Fireplace Features | Wood Burning Stove |
| Fireplaces Total | 1 |
| Dining Areas | 1 |
| Living Areas | 1 |
| Room Count | 6 |
| Lock Box Type | Blue BT LE |
| Total Bedrooms | 3 |
| Total Baths | 2 |
| Window Features | Shutters,Window Coverings |
| Laundry Features | Electric Dryer Hookup,Utility Room,Full Size W/D Area,Dryer Hookup,Washer Hookup |
Exterior Features
| Exterior Features | Covered Deck,Covered Patio/Porch,RV Hookup,RV/Boat Parking |
|---|---|
| Lot Features | Few Trees,Lrg. Backyard Grass |
| Fencing | Chain Link,Front Yard,Gate,Partial |
| Garage Length | 40 |
| Garage Width | 20 |
| Lot Size Source | Public Records |
| Parking Features | Carport,Detached Carport,Driveway,Electric Gate,Garage,Garage Door Opener,Garage Faces Front,Workshop in Garage |
| Lot Size | 1 to < 3 Acres |
| Covered Spaces | 2 |
| Foundation | Slab |
| Lot Size Area | 1.0000 |
| Lot Size Units | Acres |
| Structural Style | Single Detached |
| Garage Y/N | Yes |
| Lot Size Square Feet | 43560.0000 |
| Lot Size Acres | 1.0000 |
| Patio And Porch Features | Covered,Deck,Front Porch,Rear Porch |
| Attached Garage Y/N | Yes |
Amenities
- Foreclosure
- Views
- Short Sale
- New Construction
- Adult 55+
- Lease To Own
- No HOA Fees
- Furnished
- Primary On Main
- Air Conditioning
- Seller Finance
- Green
- Fixer Upper
- Horse
- Golf
- Fireplace
- Deck
- Garage
- Basement
- Pool
Property vs Single Family Average in 76065
Price
Taxes
Year Built
Visits
 © 2026 North Texas Real Estate Information Systems, Inc. All rights reserved. Disclaimer: All information deemed reliable but not guaranteed and should be independently verified. All properties are subject to prior sale, change or withdrawal. Neither listing broker(s) nor M&D Real Estate shall be responsible for any typographical errors, misinformation, misprints and shall be held totally harmless. The database information herein is provided from and copyrighted by the North Texas Real Estate
