
Price Reduction
Address
126 Cessna Court, Abilene, TX
Price
$ 499,900
Property Attributes
- MLS#21339331
- TypeSingle Family
- Listing Status Active
- CountyTAYLOR
- CityAbilene
- NeighborhoodHunters Lndg Sec 1
- Zip79602
- StyleTraditional
- Year Built2021
- Taxes$ 6507
- Price$ 499,900
- Bedrooms4
- Full Bathrooms2
- Half Bathrooms0
- Sqr Footage1864
- Lot Size0.5 Acres
Data Source:
North Texas Real Estate Info Systems (NTREIS)
Property Description
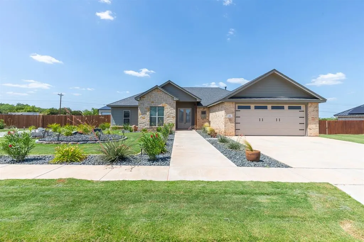
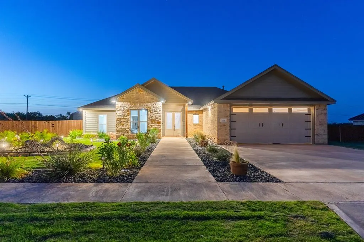
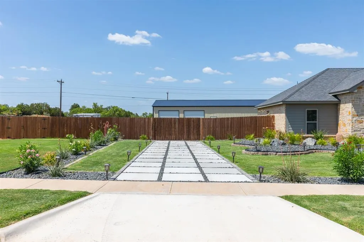
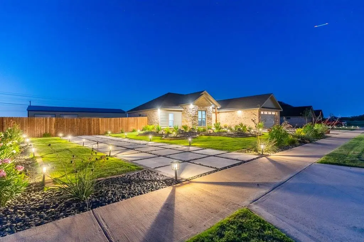
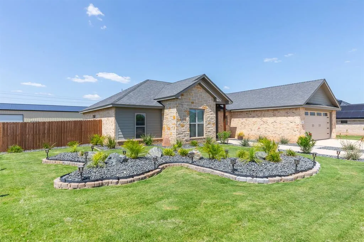
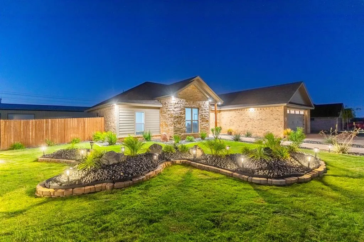
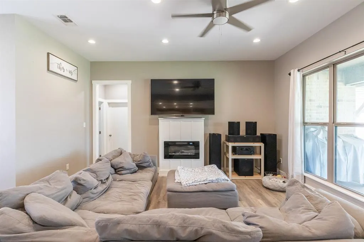
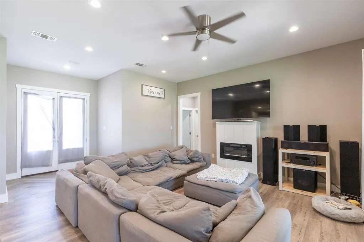
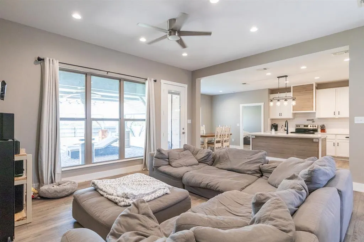
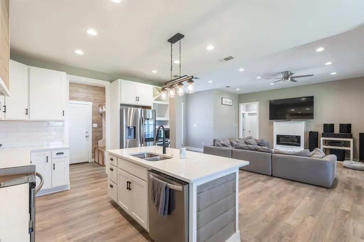
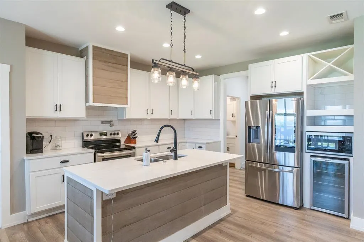
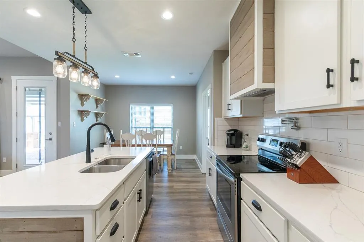
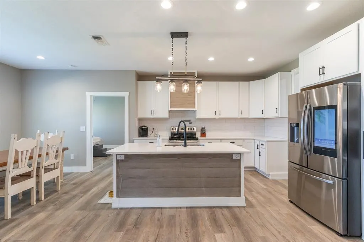
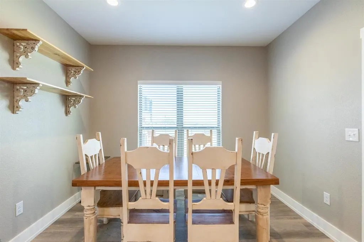
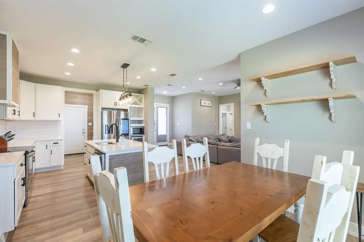
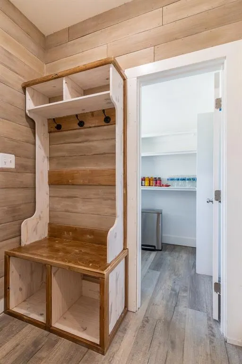
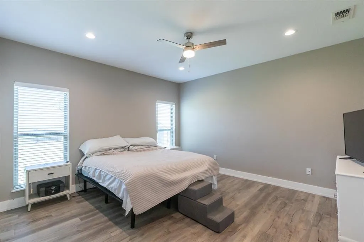
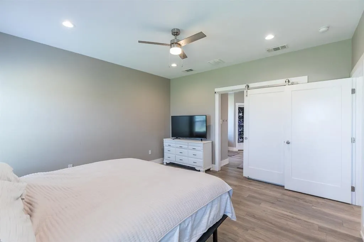
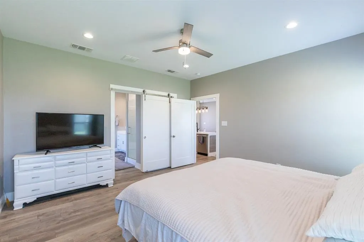
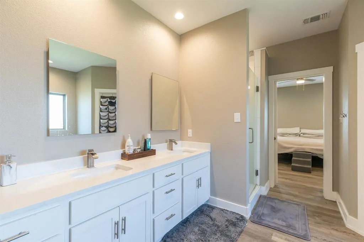
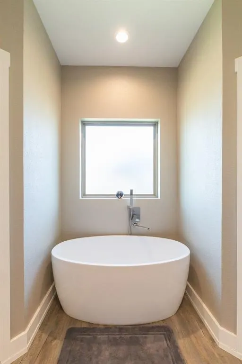
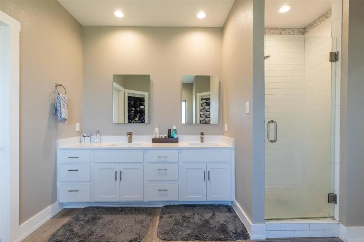
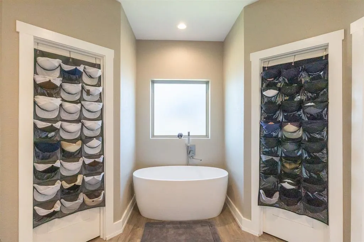
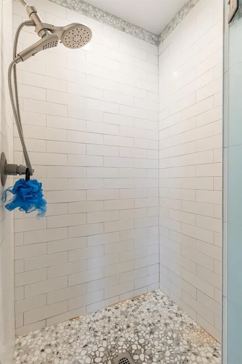
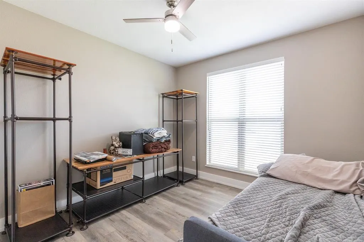
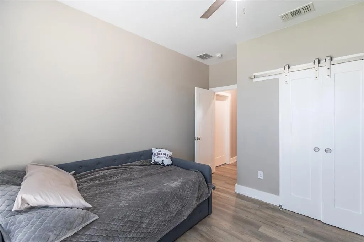
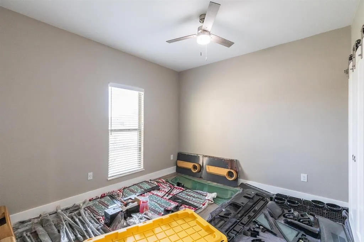
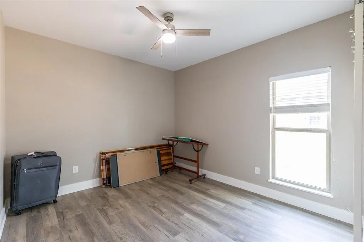
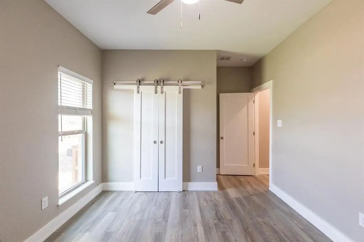
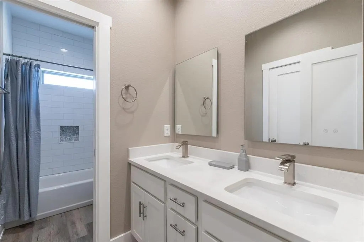
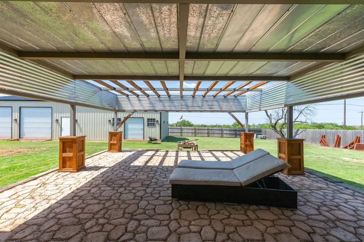
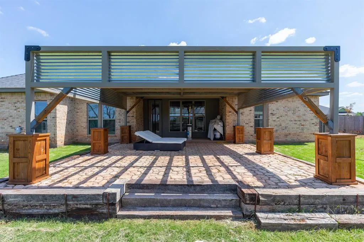
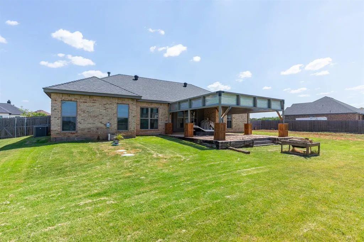
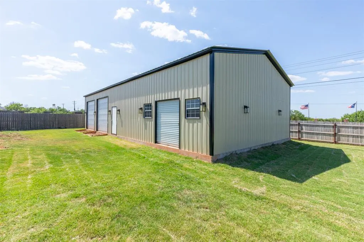
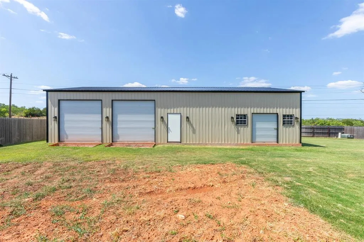
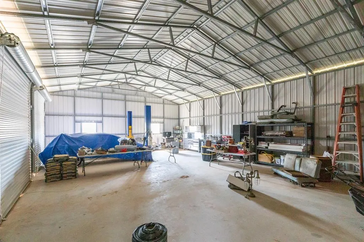
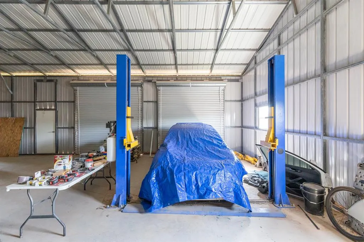
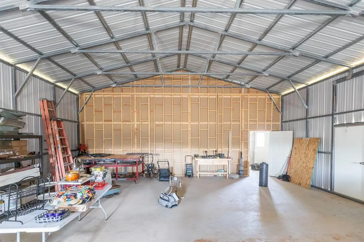
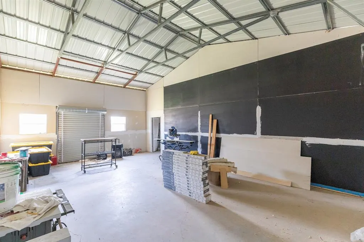
Welcome to this beautifully appointed 4 bedroom, 2 bath home offering the perfect blend of comfort, style, and functionality. Designed with an open concept layout, soaring 9 foot ceilings, and an oversized great room, this home is ideal for both everyday living and entertaining. The spacious kitchen is a chef's dream, featuring a large island, quartz countertops, stainless steel appliances, including a range, dishwasher, under counter beverage-wine refrigerator, convenient pot filler, and a generous walk in pantry for storage. The private primary suite provides a relaxing retreat with an oversized ceramic tile shower, a Hollywood soaking tub, and thoughtfully designed finishes. Throughout the home, you'll find recessed lighting, LED vanity mirrors, built-in shoe storage in every closet, USB charging outlets in the kitchen island, and wiring for high-speed internet. Step outside to enjoy covered front and back porches, upgraded landscaping, a backyard pergola, irrigation, and a 6 foot privacy fence. Additional exterior upgrades include switched holiday light outlets in the front eaves, rear floodlights, and a WiFi enabled garage door opener with smartphone control. Parking is abundant with an attached two car garage, a spacious primary driveway, and a second driveway providing additional parking for guests, extra vehicles, trailers, or recreational equipment. The true standout feature is the incredible 30' x 60' (1,800 sq. ft.) metal shop, a rare find that offers endless possibilities. Whether you need space for multiple vehicles, RV or boat storage, a workshop, woodworking, hobbies, a home based business, or simply exceptional storage, this versatile building provides the flexibility and room to do it all. Situated on a spacious half acre lot in a community with a neighborhood pool, this property delivers an exceptional combination of upgraded living space, abundant parking, outstanding outdoor amenities, and the kind of shop that is increasingly hard to find.
| Elementary School |
|---|
| Wylie East Elementary School |
| Price History | |
|---|---|
| 7/25/2026 | Listed $529,900 |
| 8/1/2026 | 2$519,900 |
| 8/27/2026 | 2$509,900 |
| 9/7/2026 | 2$499,900 |
General Features
| Heating | Central,Electric,Fireplace(s) |
|---|---|
| Cooling | Ceiling Fan(s),Central Air,Electric |
| Utilities | Cable Available,Community Mailbox,Curbs,Electricity Available,Phone Available |
| Possession | Closing/Funding |
| Roof | Composition |
| Appliances | Dishwasher,Electric Range,Other |
| Assoc Fees | 500 |
| Number of Garage Spaces | 2 |
| School District | Wylie ISD,Taylor Co. |
| HOA Fee Includes | Management Fees |
| Exclusions | Stereo system and entertainment system. |
| Year Built | 2021 |
| Architectural Style | Traditional |
| Community Features | Community Pool |
| Levels | One |
| Unexempt Taxes | 6507 |
| Will Subdivide | No |
| Property Subtype | Single Family Residence |
| Subdivision Name | Hunters Lndg Sec 1 |
| Transaction Type | For Sale |
| Occupant Type | Owner |
| Occupant Name | Timothy & Andrea |
| County | Taylor |
| Property Type | Residential |
| Construction Materials | Brick,Stone Veneer,Wood |
| Association Fee Frequency | Annually |
| HOA Type | Mandatory |
| Full Baths | 2 |
| Status | Active |
| Directions | South on Hwy 36,Right on FM 1750. About 2 miles and then take a left into Hunters Landing Subdivision. Will be the first left and property will be the third house on the left. |
| City | Abilene |
| Elementary School Name | Wylie East |
| High School | Wylie |
| Elementary School | Wylie East |
| Virtual Tour URL Unbranded | https://www.propertypanorama.com/instaview/ntreis/21339331 |
| Standard Status | Active |
| Junior High School | Wylie East |
| Listing Terms | Cash,Conventional,FHA,VA Loan |
Interior Features
| Interior Features | Built-in Wine Cooler,Cable TV Available,Decorative Lighting,Eat-in Kitchen,High Speed Internet Available,Kitchen Island,Open Floorplan,Pantry,Walk-In Closet(s) |
|---|---|
| Flooring | Luxury Vinyl Plank |
| Fireplace Features | Electric,Living Room |
| Fireplaces Total | 1 |
| Living Areas | 1 |
| Room Count | 2 |
| Lock Box Type | Combo |
| Total Bedrooms | 4 |
| Total Baths | 2 |
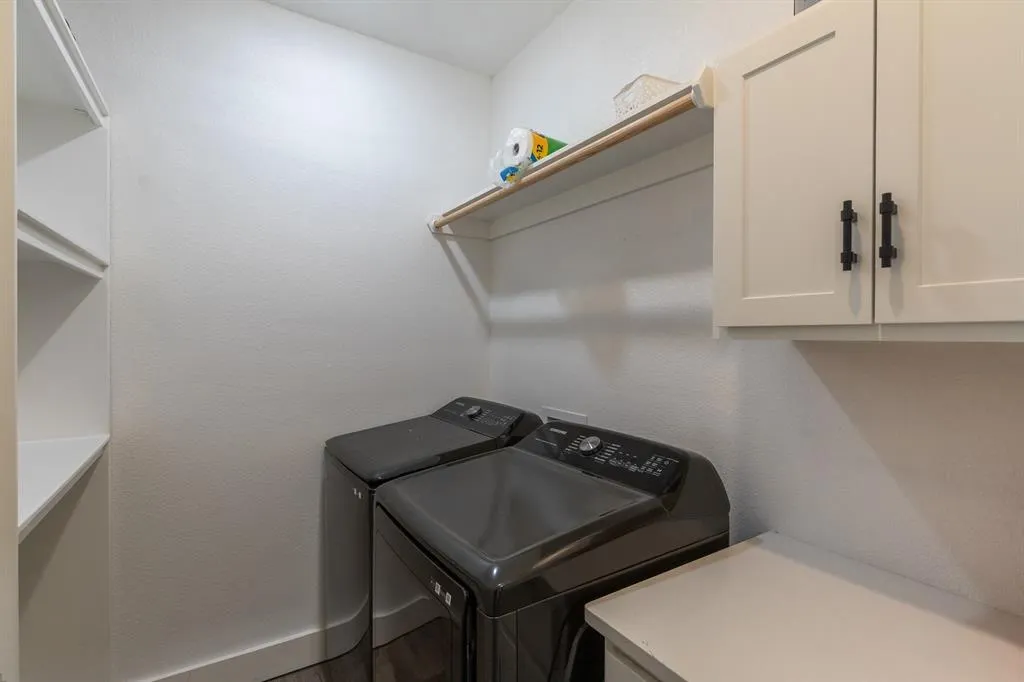
| Laundry Features | Electric Dryer Hookup,Utility Room,Full Size W/D Area,Washer Hookup |
Exterior Features
| Exterior Features | Awning(s),Covered Patio/Porch,Lighting,Private Yard,Storage |
|---|---|
| Lot Features | Cul-De-Sac,Interior Lot,Landscaped,Sprinkler System,Subdivision,Undivided |
| Vegetation | Cleared |
| Fencing | Wood |
| Garage Length | 23 |
| Garage Width | 23 |
| Parking Features | Additional Parking,Driveway,Garage,Garage Door Opener,Garage Faces Front,Garage Faces Side,Inside Entrance,Paver Block |
| Lot Size | .5 to < 1 Acre |
| Covered Spaces | 2 |
| Foundation | Slab |
| Lot Size Area | 0.5000 |
| Lot Size Units | Acres |
| Structural Style | Single Detached |
| Garage Y/N | Yes |
| Lot Size Square Feet | 21780.0000 |
| Lot Size Acres | 0.5000 |
| Patio And Porch Features | Covered,Front Porch,Patio,Rear Porch |
| Attached Garage Y/N | Yes |
Amenities
- Foreclosure
- Views
- Short Sale
- New Construction
- Adult 55+
- Lease To Own
- No HOA Fees
- Furnished
- Primary On Main
- Air Conditioning
- Seller Finance
- Green
- Fixer Upper
- Horse
- Golf
- Fireplace
- Deck
- Garage
- Basement
- Pool
Property vs Single Family Average in 79602
Price
Taxes
Year Built
Visits
 © 2026 North Texas Real Estate Information Systems, Inc. All rights reserved. Disclaimer: All information deemed reliable but not guaranteed and should be independently verified. All properties are subject to prior sale, change or withdrawal. Neither listing broker(s) nor M&D Real Estate shall be responsible for any typographical errors, misinformation, misprints and shall be held totally harmless. The database information herein is provided from and copyrighted by the North Texas Real Estate
