
Price Reduction - Views






Address
173 Divide Avenue, Tuscola, TX
Price
$ 535,000
Property Attributes
- MLS#21342003
- TypeSingle Family
- Listing Status Active
- CountyTAYLOR
- CityTuscola
- NeighborhoodCallahan Divide Estates
- Zip79562
- StyleTraditional
- Year Built2007
- Taxes$ 6650
- Price$ 535,000
- Bedrooms4
- Full Bathrooms3
- Half Bathrooms0
- Sqr Footage2605
- Lot Size0.819 Acres
Data Source:
North Texas Real Estate Info Systems (NTREIS)
Property Description
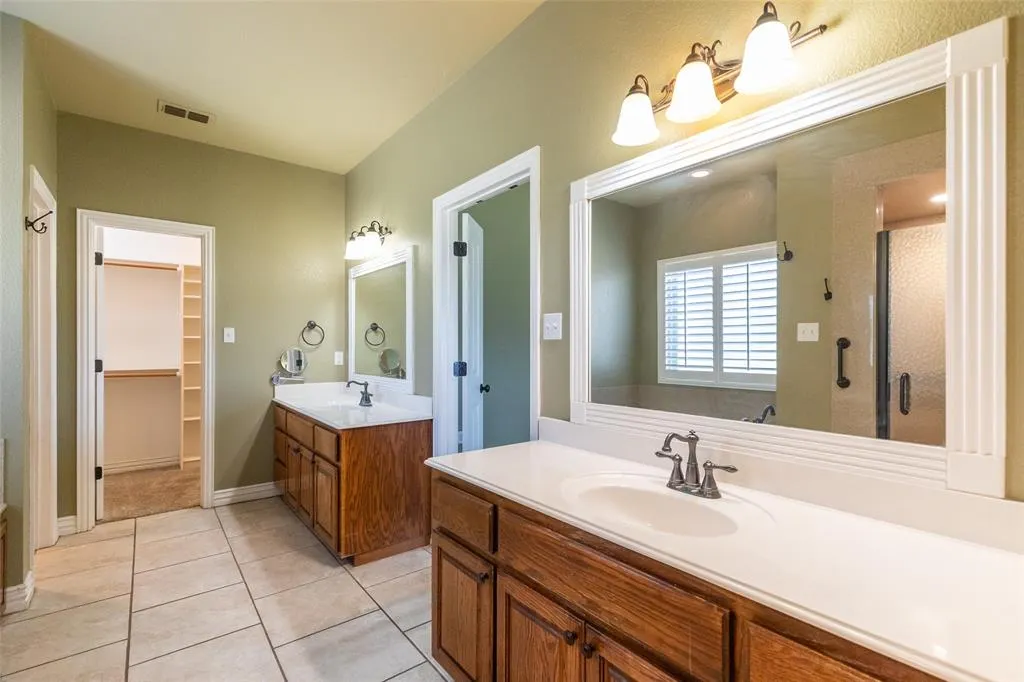
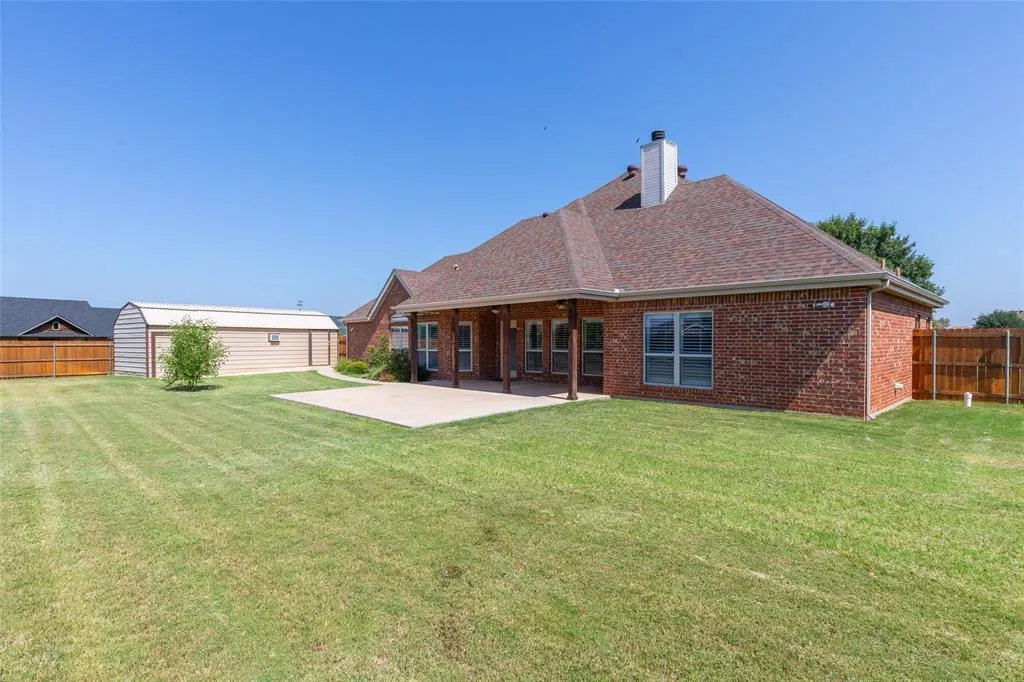
Look at these beautiful mountain views! This gorgeous, well-maintained 4 bedroom, 3 bath home offers a blend of comfort, space and scenic beauty. The home has a split bedroom arrangement, with an open floorpan and features a spacious kitchen with a sizable island, granite countertops, glass front cabinets, a breakfast bar and a breakfast room. There is a living room with a wood burning fireplace, a formal dining room that is ideal for entertaining, and generously sized bedrooms. The Primary bedroom has an en-suite bath with a separate walk-in shower and jetted tub. The bathroom also features dual sinks and two closets! There are plantation shutters throughout the home that provide abundant natural light. Situationed on a beautifully landscaped .819 acre (corner) lot, there are breathtaking views that can be enjoyed from all sides of the property. A 24' x 14' workshop provides ample space for hobbies and projects. There is also a smaller 8' x 14' storage room attached to the workshop for additional storage of equipment, etc. A privacy fence with metal poles was installed in 2025. Buyers and buyers agent to verify square footage and schools.
| Elementary School |
|---|
| Buffalo Gap Elementary School |
| Price History | |
|---|---|
| 7/30/2026 | Listed $545,000 |
| 8/27/2026 | 2$535,000 |
General Features
| Heating | Central,Electric,Fireplace(s) |
|---|---|
| Cooling | Ceiling Fan(s),Central Air,Electric |
| Utilities | Cable Available,Co-op Water,Electricity Available,Septic |
| Possession | Closing/Funding |
| Roof | Composition |
| Appliances | Dishwasher,Disposal,Electric Cooktop,Electric Oven,Electric Water Heater,Microwave,Refrigerator |
| Easements | Telephone,Utilities |
| Number of Garage Spaces | 2 |
| Restrictions | Deed |
| School District | Jim Ned Cons ISD |
| Year Built | 2007 |
| Architectural Style | Traditional |
| Levels | One |
| Unexempt Taxes | 6650 |
| Will Subdivide | No |
| Property Subtype | Single Family Residence |
| Subdivision Name | Callahan Divide Estates |
| Transaction Type | For Sale |
| Occupant Type | Vacant |
| County | Taylor |
| Property Type | Residential |
| Security Features | Carbon Monoxide Detector(s) |
| Construction Materials | Brick |
| HOA Type | None |
| Special Notes | Deed Restrictions |
| Full Baths | 3 |
| Status | Active |
| Directions | Home is in Callahan Divide sub-division. Traveling south on 83 84 toward Tuscola,Callahan Divide will be on your right. Travel down Divide Ave to 173 Divide and the house will be on your left (corn |
| City | Tuscola |
| Elementary School Name | Buffalo Gap |
| High School | Jim Ned |
| Elementary School | Buffalo Gap |
| Virtual Tour URL Unbranded | https://www.propertypanorama.com/instaview/ntreis/21342003 |
| Standard Status | Active |
| Listing Terms | Cash,Conventional,FHA,VA Loan |
Interior Features
| Interior Features | Cable TV Available,Decorative Lighting,Double Vanity,Eat-in Kitchen,Granite Counters,High Speed Internet Available,Kitchen Island,Open Floorplan,Pantry,Vaulted Ceiling(s),Walk-In Closet(s) |
|---|---|
| Flooring | Carpet,Engineered Wood,Tile |
| Fireplace Features | Brick,Living Room,Wood Burning |
| Fireplaces Total | 1 |
| Dining Areas | 2 |
| Living Areas | 1 |
| Room Count | 12 |
| Lock Box Type | See Remarks |
| Total Bedrooms | 4 |
| Total Baths | 3 |
| Window Features | Bay Window(s),Shutters |
| Laundry Features | Electric Dryer Hookup,Utility Room,Full Size W/D Area,Washer Hookup |
Exterior Features
| Exterior Features | Covered Patio/Porch,Storage |
|---|---|
| Lot Features | Acreage,Corner Lot,Interior Lot,Landscaped,Lrg. Backyard Grass,Many Trees,Sprinkler System,Subdivision |
| Fencing | Privacy,Wood |
| Soil Type | Unknown |
| Garage Length | 22 |
| Garage Width | 21 |
| Other Structures | Storage,Workshop w/Electric |
| Lot Size Source | Assessor |
| Parking Features | Additional Parking,Asphalt,Circular Driveway,Concrete,Garage Door Opener,Garage Faces Side,Inside Entrance,Paved,Storage |
| Lot Size | .5 to < 1 Acre |
| Covered Spaces | 2 |
| Foundation | Slab |
| Lot Size Area | 0.8190 |
| Lot Size Units | Acres |
| Structural Style | Single Detached |
| Garage Y/N | Yes |
| Lot Size Square Feet | 35675.6400 |
| Lot Size Acres | 0.8190 |
| Patio And Porch Features | Covered |
| Attached Garage Y/N | Yes |
Amenities
- Foreclosure
- Views
- Short Sale
- New Construction
- Adult 55+
- Lease To Own
- No HOA Fees
- Furnished
- Primary On Main
- Air Conditioning
- Seller Finance
- Green
- Fixer Upper
- Horse
- Golf
- Fireplace
- Deck
- Garage
- Basement
- Pool
Property vs Single Family Average in 79562
Price
Taxes
Year Built
Visits
 © 2026 North Texas Real Estate Information Systems, Inc. All rights reserved. Disclaimer: All information deemed reliable but not guaranteed and should be independently verified. All properties are subject to prior sale, change or withdrawal. Neither listing broker(s) nor M&D Real Estate shall be responsible for any typographical errors, misinformation, misprints and shall be held totally harmless. The database information herein is provided from and copyrighted by the North Texas Real Estate
