
Address
6747 Oak Hill Lane, Celina, TX
Price
$ 850,000
Property Attributes
- MLS#21357372
- TypeSingle Family
- Listing Status Active
- CountyCOLLIN
- CityCelina
- NeighborhoodOak Hill Country Estates
- Zip75009
- StyleSouthwestern
- Year Built2001
- Taxes$ 9307
- Price$ 850,000
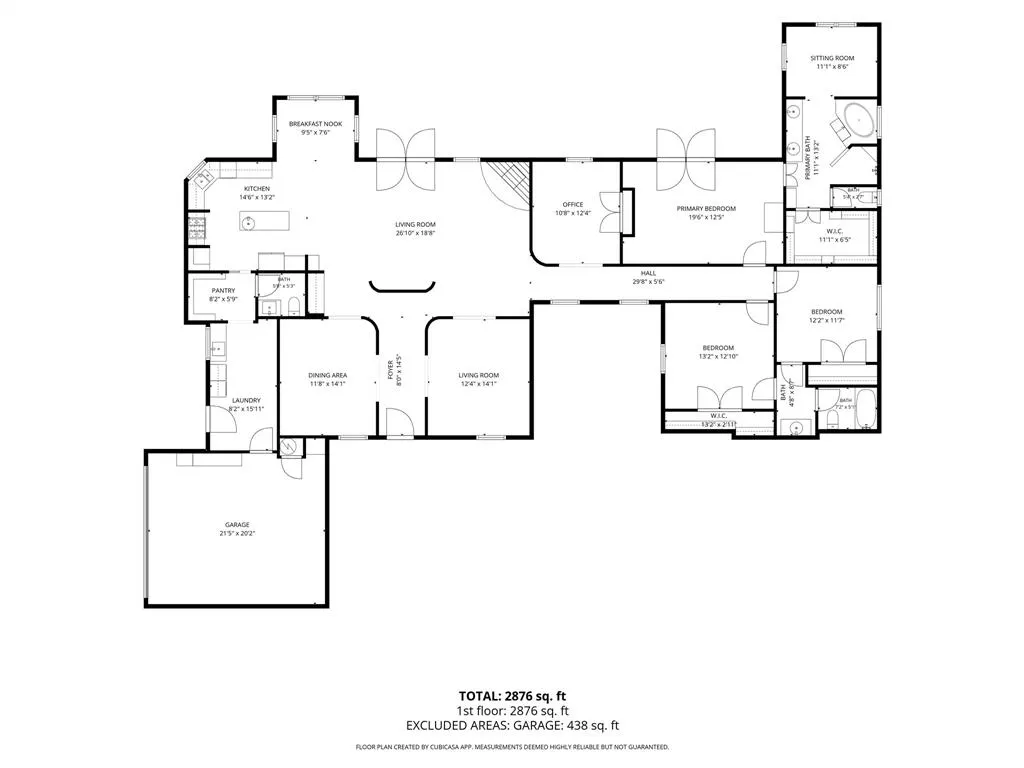
- Bedrooms3
- Full Bathrooms2
- Half Bathrooms1
- Sqr Footage2892
- Lot Size1.312 Acres
Data Source:
North Texas Real Estate Info Systems (NTREIS)
Property Description
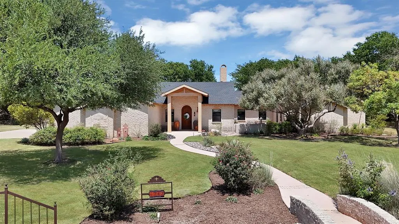
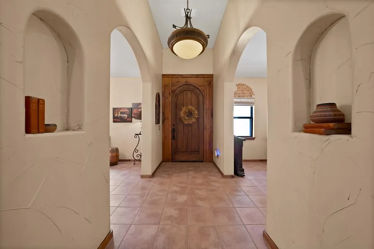
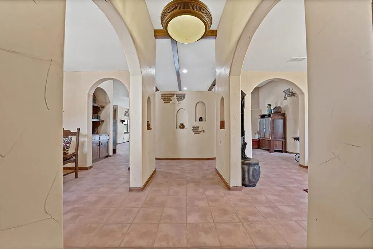
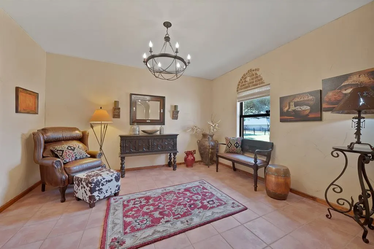
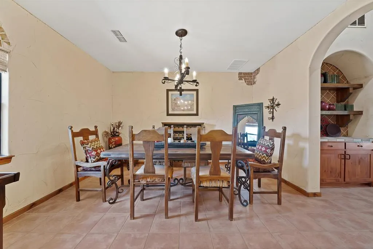
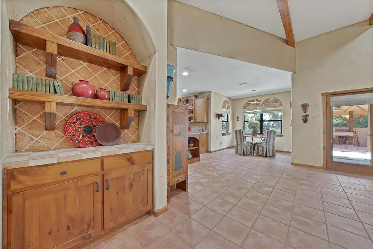
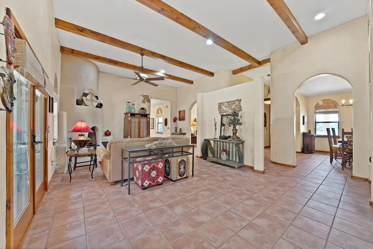
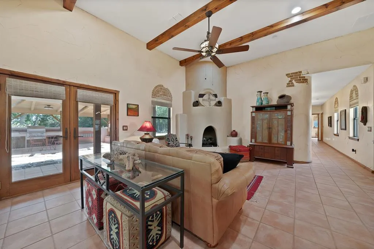
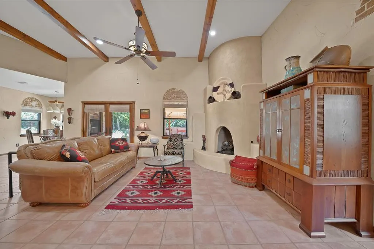
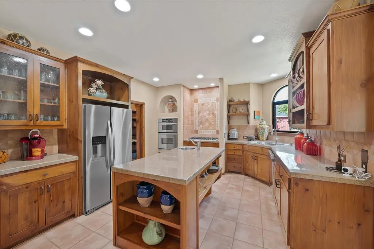
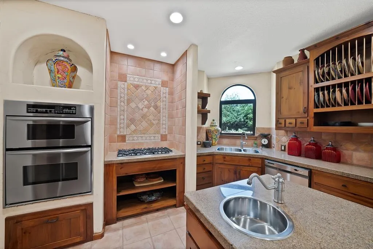
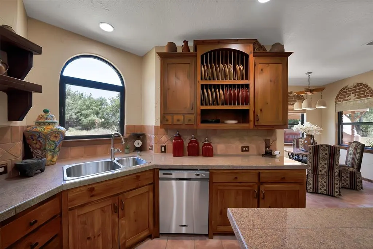
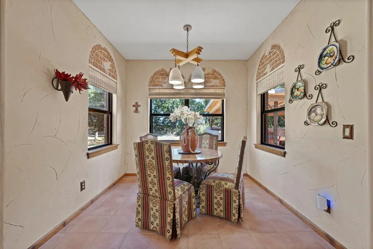
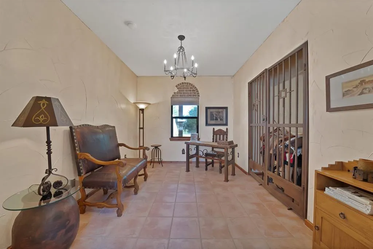
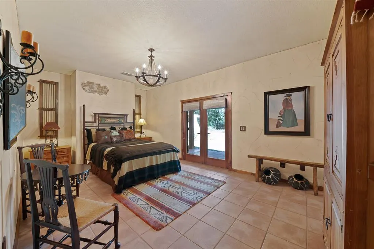
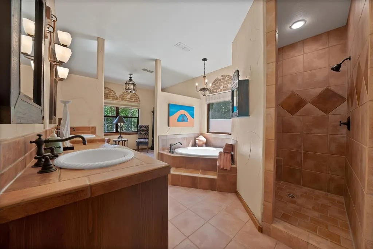
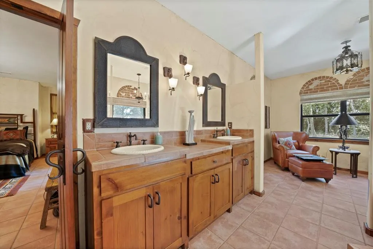
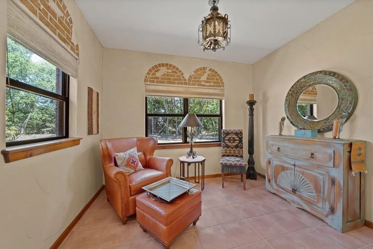
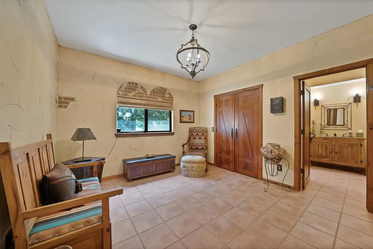
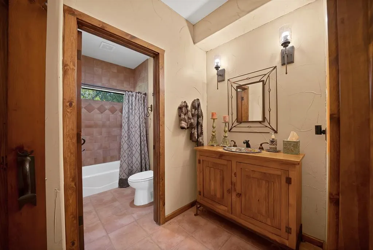
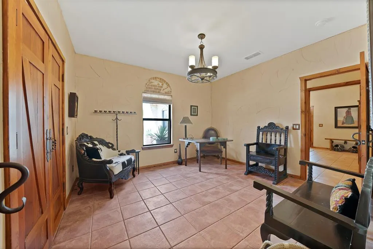
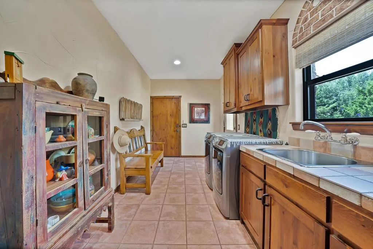
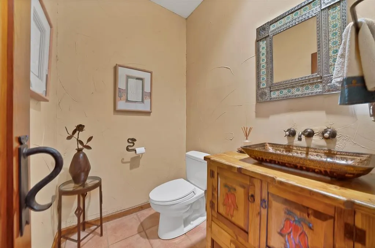
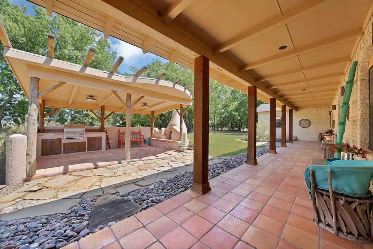
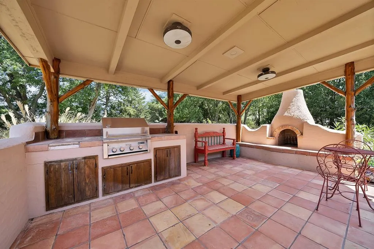
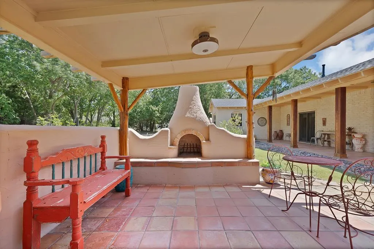
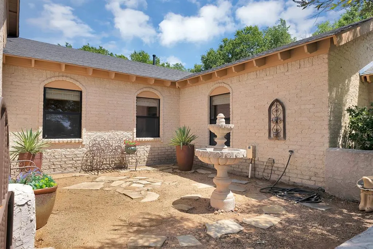
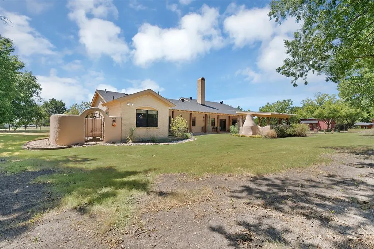
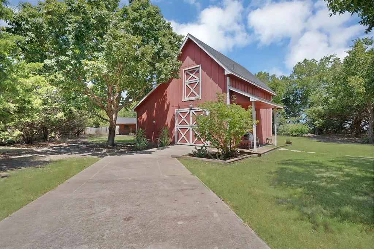
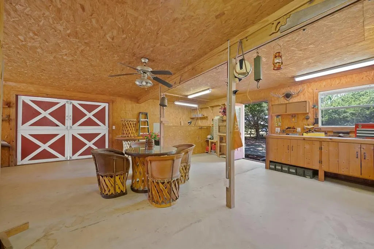
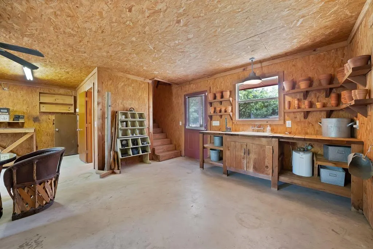
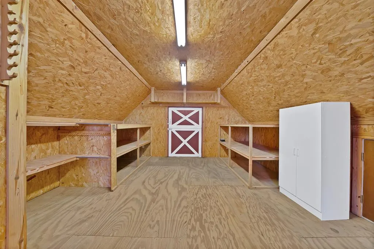
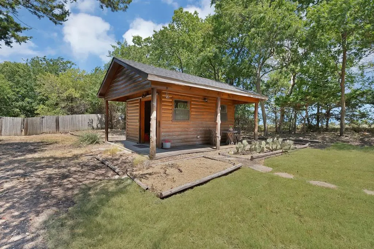
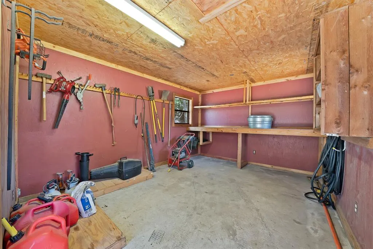
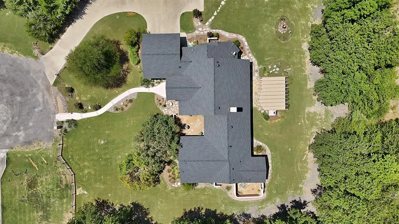
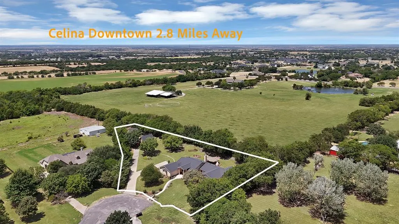
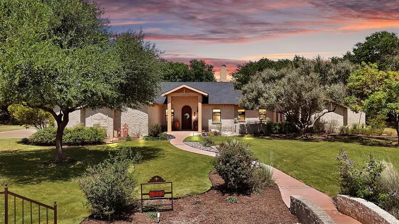
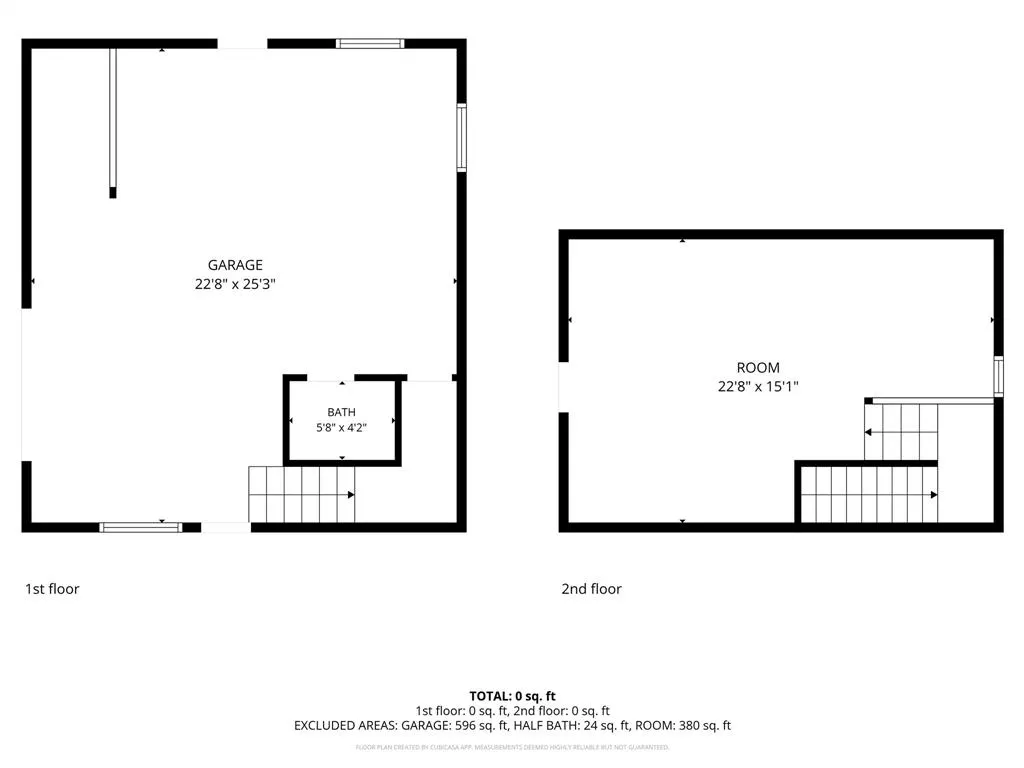
Vaughan Christner one-of-a kind custom Southwestern style home built on 1.3 private acres at the end of a quiet cul-de-sac. A gated iron entry & custom front door create a striking arrival, while Italian ceramic-porcelain tile (Fiorano Modenese) flooring throughout the home provides warmth, durability & cohesive design. Upgraded custom lighting, cabinet hardware & door fixtures further enhance the home’s refined, custom feel. The main living area features a southwestern style gas fireplace, ceiling wood-style beams & abundant natural light from double-pane windows. Custom roller shades add comfort, privacy & a polished interior finish. Major improvements: full 2024 roof replacement on home, barn & shed using GAF Timberline HDZ Lifetime Shingles, HVAC systems installed 2025–2026. Outdoor living is designed for privacy & flexibility, with authentic Saltillo tile, multiple courtyards & automatic sprinkler system. Front courtyard is visible from interior windows and a second private courtyard outside the primary bathroom window, both with pre-plumbing for a fountain, offer a peaceful & customized retreat space. Custom 2-story barn-workshop, fully equipped with electrical, plumbing & a half bath are ideal for a workshop, studio, office, or hobby space, with strong potential for conversion into guest quarters or an ADU, subject to approvals. The property includes a custom garden shed built on a concrete slab with a front porch & full electrical service, providing additional functional storage or creative space. A complete set of original architectural blueprints for the main home, barn, shed, outdoor kitchen-patio & full landscape design. Rare documentation preserves the property’s original vision & supports future enhancements. With its private setting, custom construction, extensive upgrades & flexible outbuildings, this estate offers a unique opportunity combining craftsmanship, functionality & long-term versatility. NO MUD, PID or HOA. 2.8 miles from downtown Celina.
| Elementary School |
|---|
| O'Dell Elementary School |
| Price History | |
|---|---|
| 8/14/2026 | Listed $850,000 |
General Features
| Heating | Central,Fireplace(s),Propane |
|---|---|
| Cooling | Ceiling Fan(s),Central Air,Electric,Zoned |
| Utilities | Asphalt,Cable Available,City Water,Electricity Available,Electricity Connected,Individual Water Meter,Phone Available,Propane,Septic,Sewer Available,Underground Utilities |
| Possession | Closing/Funding |
| Roof | Composition |
| Appliances | Dishwasher,Disposal,Electric Oven,Gas Cooktop,Microwave,Convection Oven,Plumbed For Gas in Kitchen |
| Easements | Drainage,Electric,Telephone,Utilities,Water Lines,Other |
| Number of Garage Spaces | 2 |
| Restrictions | Deed,Development,Easement(s) |
| School District | Celina ISD |
| Exclusions | Kitchen fridge,washer & dryer and breakfast nook chandelier |
| Year Built | 2001 |
| Architectural Style | Southwestern |
| Levels | One |
| Unexempt Taxes | 9307 |
| Will Subdivide | No |
| Property Subtype | Single Family Residence |
| Subdivision Name | Oak Hill Country Estates |
| Transaction Type | For Sale |
| Occupant Type | Owner |
| Occupant Name | See agent |
| County | Collin |
| Property Type | Residential |
| Security Features | Smoke Detector(s) |
| Construction Materials | Brick |
| Year Built Details | Preowned |
| HOA Type | None |
| Special Notes | Aerial Photo,Deed Restrictions,Verify Tax Exemptions |
| Full Baths | 2 |
| Status | Active |
| Directions | From Preston Road and E Sunset Blvd travel east to Oak Hill Ln,take a left on Oak Hill Ln,6747 is at the end of the cul-de-sac. Due to construction on Coit Rd,avoid that access. |
| City | Celina |
| Other Equipment | Irrigation Equipment |
| Elementary School Name | O'Dell |
| High School | Celina |
| Elementary School | O'Dell |
| Virtual Tour URL Unbranded | https://www.propertypanorama.com/instaview/ntreis/21357372 |
| Standard Status | Active |
| Listing Terms | Cash,Conventional,VA Loan |
Interior Features
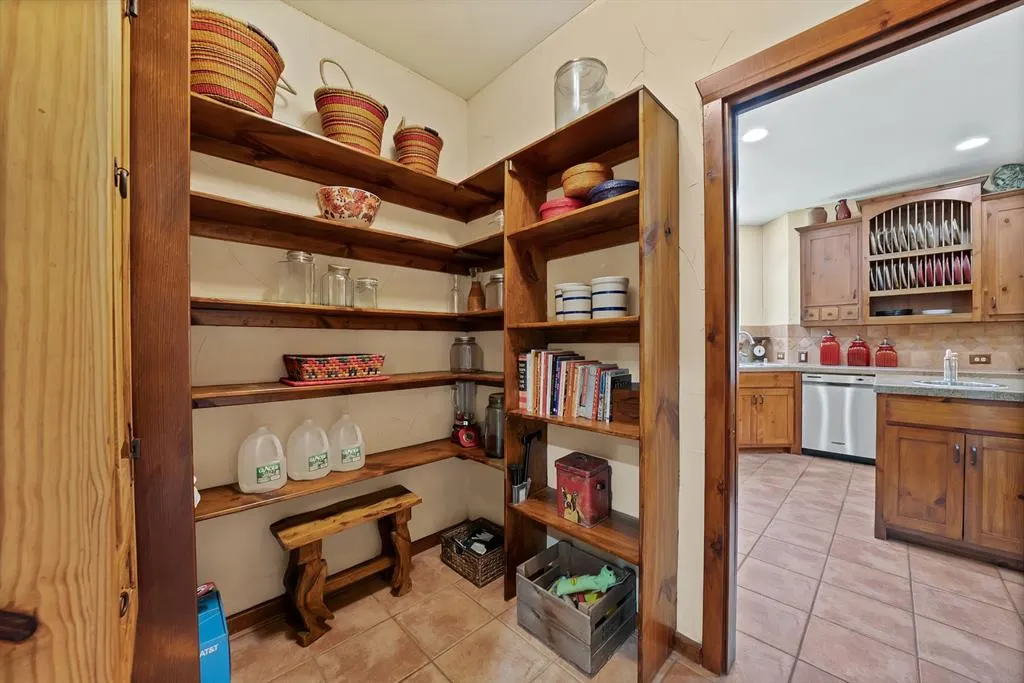
| Interior Features | Built-in Features,Cable TV Available,Chandelier,Decorative Lighting,High Speed Internet Available,Kitchen Island,Natural Woodwork,Open Floorplan,Pantry,Walk-In Closet(s) |
|---|---|
| Flooring | Tile |
| Fireplace Features | Family Room,Gas,Outside,Raised Hearth |
| Fireplaces Total | 2 |
| Dining Areas | 2 |
| Living Areas | 2 |
| Room Count | 15 |
| Half Baths | 1 |
| Lock Box Type | Blue iBox |
| Total Bedrooms | 3 |
| Total Baths | 3 |
| Window Features | Window Coverings |
| Laundry Features | Electric Dryer Hookup,Utility Room,Full Size W/D Area,Dryer Hookup,Washer Hookup |
Exterior Features
| Exterior Features | Courtyard,Covered Patio/Porch,Outdoor Grill,Outdoor Kitchen,RV/Boat Parking,Stable/Barn,Storage,Uncovered Courtyard |
|---|---|
| Lot Features | Acreage,Cul-De-Sac,Gullies,Interior Lot,Irregular Lot,Landscaped,Level,Lrg. Backyard Grass,Many Trees,Sprinkler System,Subdivision |
| Vegetation | Grassed,Partially Wooded |
| Fencing | Split Rail,Other |
| Soil Type | Unknown |
| Lot Size Source | Assessor |
| Parking Features | Concrete,Covered,Driveway,Garage,Garage Door Opener,Garage Faces Side,Garage Single Door,RV Access/Parking |
| Lot Size | 1 to < 3 Acres |
| Covered Spaces | 2 |
| Foundation | Slab |
| Lot Size Area | 1.3120 |
| Lot Size Dimensions | 21x20 |
| Lot Size Units | Acres |
| Structural Style | Single Detached |
| Garage Y/N | Yes |
| Lot Size Square Feet | 57150.7200 |
| Lot Size Acres | 1.3120 |
| Patio And Porch Features | Covered,Front Porch,Patio,Side Porch |
| Attached Garage Y/N | Yes |
Amenities
- Foreclosure
- Views
- Short Sale
- New Construction
- Adult 55+
- Lease To Own
- No HOA Fees
- Furnished
- Primary On Main
- Air Conditioning
- Seller Finance
- Green
- Fixer Upper
- Horse
- Golf
- Fireplace
- Deck
- Garage
- Basement
- Pool
Property vs Single Family Average in 75009
Price
Taxes
Year Built
Visits
 © 2026 North Texas Real Estate Information Systems, Inc. All rights reserved. Disclaimer: All information deemed reliable but not guaranteed and should be independently verified. All properties are subject to prior sale, change or withdrawal. Neither listing broker(s) nor M&D Real Estate shall be responsible for any typographical errors, misinformation, misprints and shall be held totally harmless. The database information herein is provided from and copyrighted by the North Texas Real Estate
