
Views





Address
9578 Fm 740, Forney, TX
Price
$ 874,900
Property Attributes
- MLS#21362633
- TypeSingle Family
- Listing Status Active
- CountyKAUFMAN
- CityForney
- NeighborhoodAndrew Nail Surv Abs #355
- Zip75126
- StyleSingle Family Residence
- Year Built1998
- Taxes$ 6533
- Price$ 874,900
- Bedrooms4
- Full Bathrooms3
- Half Bathrooms1
- Sqr Footage2466
- Lot Size11.73 Acres
Data Source:
North Texas Real Estate Info Systems (NTREIS)
Property Description
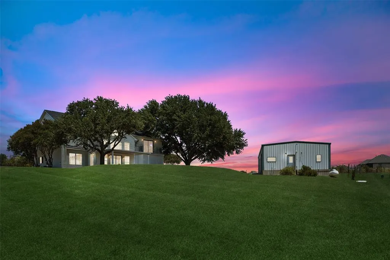
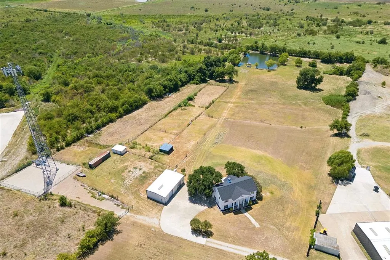
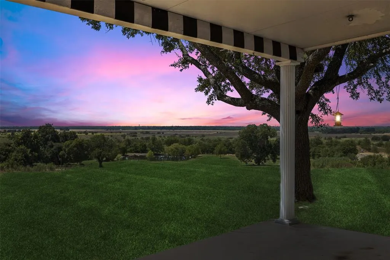
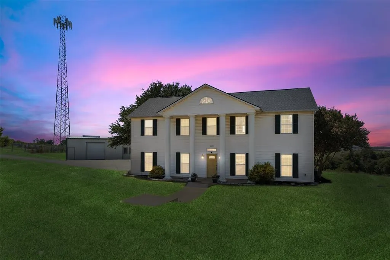
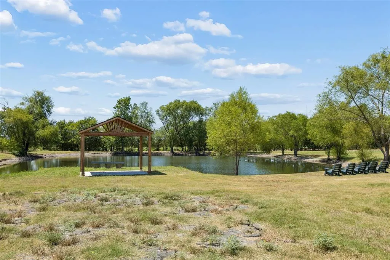
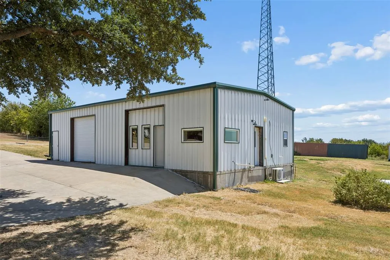
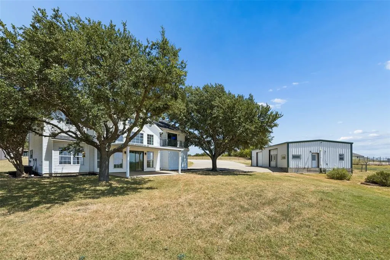
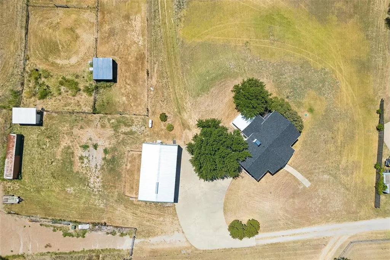
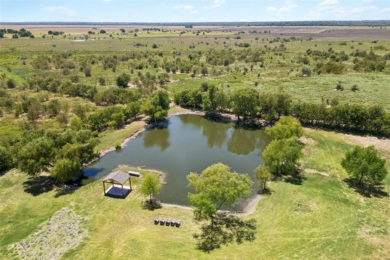
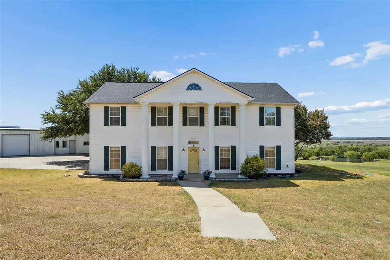
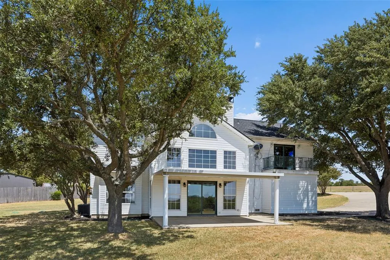
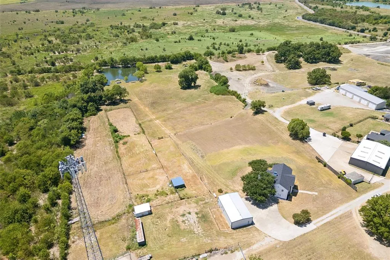
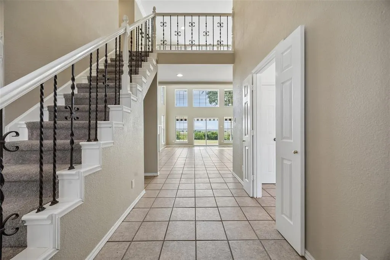
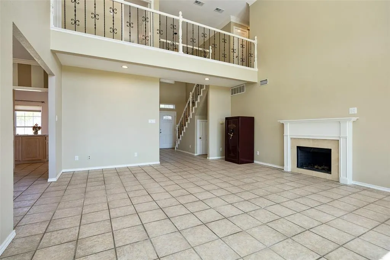
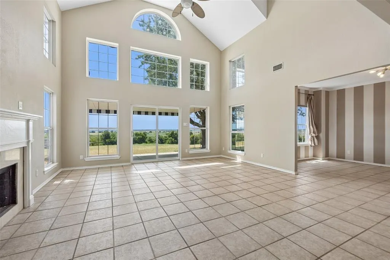
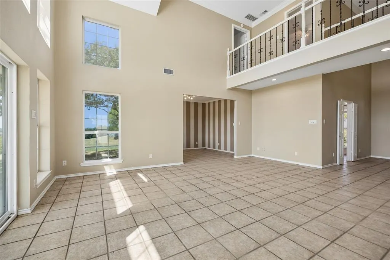
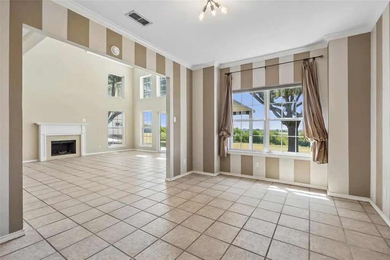
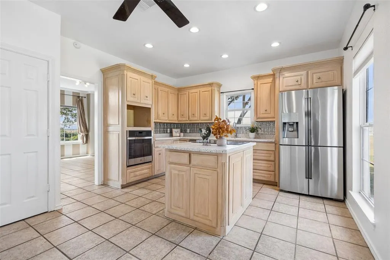
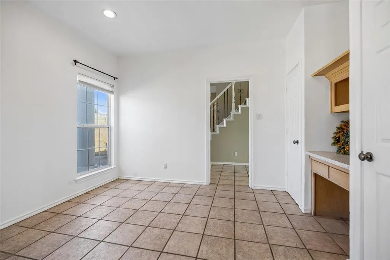
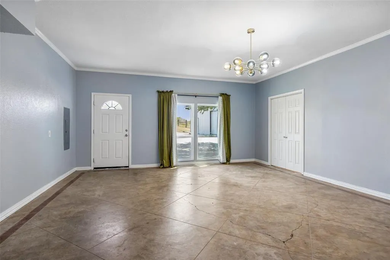
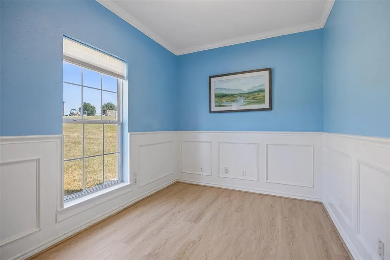
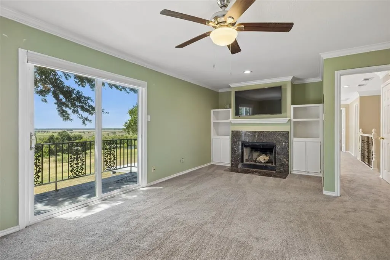
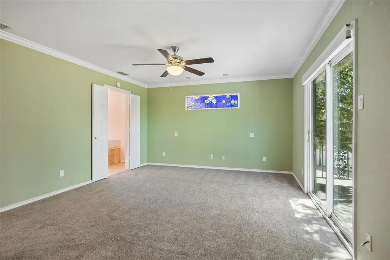
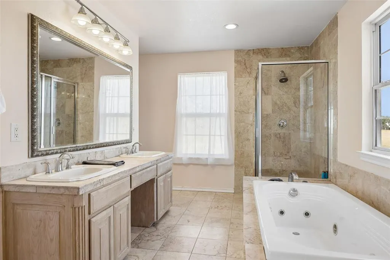
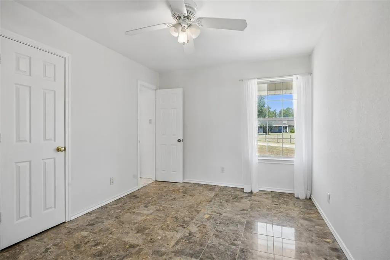
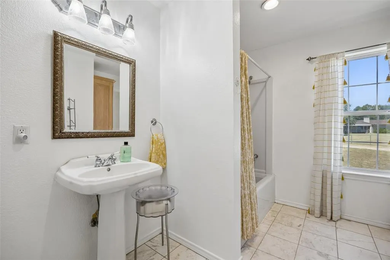
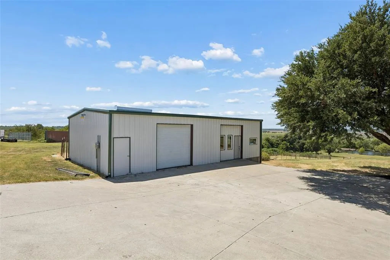
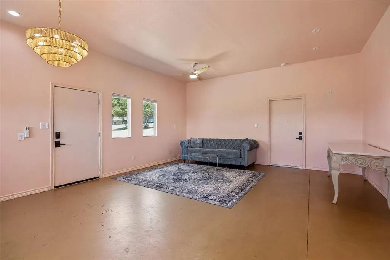
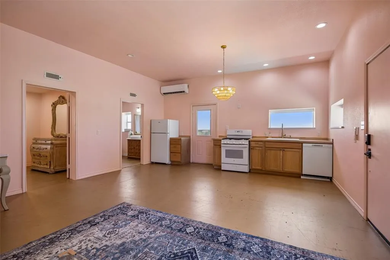
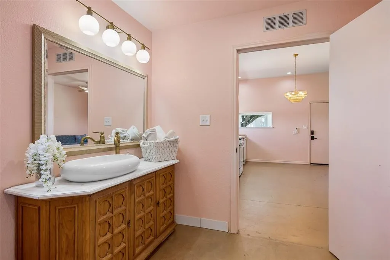
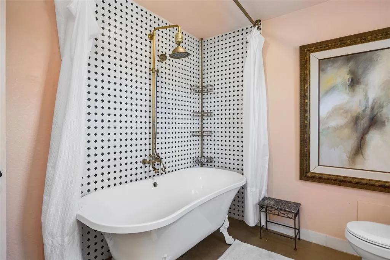
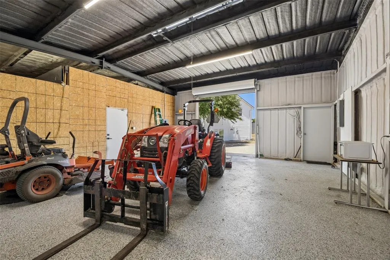
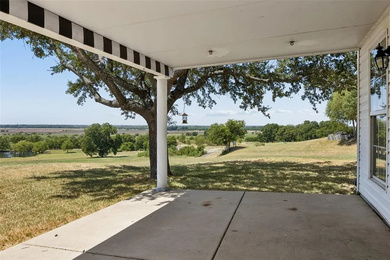
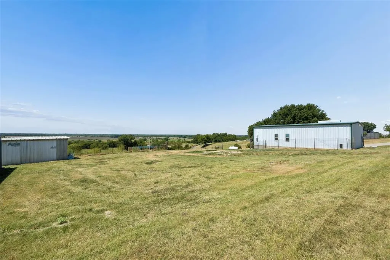
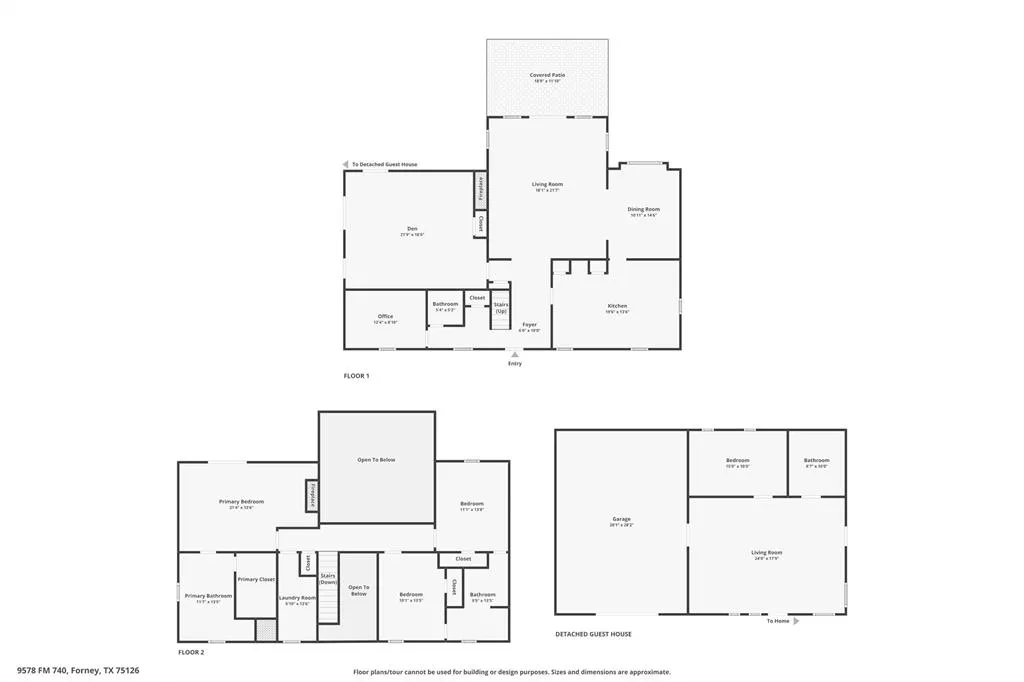
Imagine waking up each morning to the breathtaking sight of Texas sunrises from your hilltop vantage point, overlooking an expansive 11+ acre homesite. This property is designed for a multigenerational, flexible rural lifestyle. It features a workshop, livestock area, and a stocked pond accented by a charming wood arbor, perfect for entertaining. The thoughtfully designed colonial-style main home is clad in full vinyl siding and boasts 3 bedrooms, 2.5 bathrooms, 2 spacious living rooms, and 2 additional flex spaces. Adjacent to the main home is a separate 700+ sqft apartment, complete with a private exterior entrance. This apartment features its own cozy living area, a well-appointed kitchenette, 1 bedroom, and a full bath. Upon entering the main residence, you are greeted by a small office space and an open staircase. The stunning living area beckons with its vaulted ceilings, abundant natural light, and an awe-inspiring view of the property visible through the floor-to-ceiling windows. A fireplace adds warmth and coziness to this inviting space. The oversized kitchen comes complete with built-ins and an island, while the formal dining room offers a perfect setting for hosting guests or serving as additional flex space. A garage conversion enhances the house with a second living area and a separate walk-in laundry room. On the second floor, a catwalk overlooks the living room and leads to the primary suite. This suite provides an en-suite bath, a private balcony, and a fireplace with built-ins. The two additional bedrooms are equipped with a Jack and Jill bath. Additional highlights of this property include a private pond with a wood-stained arbor and cross fencing for goats, chickens, and more. Whether you're accommodating aging parents, out-of-town guests, a home business, or returning adult children, this property delivers the ultimate balance of togetherness and privacy. Schedule your private tour today!
| Elementary School |
|---|
| Johnson Elementary School |
| Price History | |
|---|---|
| 8/26/2026 | Listed $874,900 |
General Features
| Heating | Central |
|---|---|
| Cooling | Central Air,Electric |
| Utilities | Aerobic Septic,Electricity Connected |
| Possession | Negotiable |
| Roof | Composition |
| Appliances | Dishwasher,Disposal,Electric Cooktop,Electric Oven,Electric Water Heater,Microwave |
| Easements | Access,Other |
| current use | Agricultural,Sheep/Goats,Single Family |
| Number of Garage Spaces | 2 |
| Restrictions | Deed |
| School District | Forney ISD |
| Year Built | 1998 |
| Levels | Two |
| AG Exemption | Yes |
| Unexempt Taxes | 6533 |
| Will Subdivide | No |
| Property Subtype | Single Family Residence |
| Subdivision Name | Andrew Nail Surv Abs #355 |
| Possible Use | Agricultural |
| Transaction Type | For Sale |
| County | Kaufman |
| Property Type | Residential |
| Year Built Details | Preowned |
| Accessory Unit Type | Guest Quarters |
| Accessory Unit Y/N | Yes |
| HOA Type | None |
| Full Baths | 3 |
| Status | Active |
| Directions | Hwy 20 east,exit FM 740,head south past Fm 2757,sign at end of white rock driveway. Home is at the top of the hill past all other homes on the right. |
| City | Forney |
| Elementary School Name | Johnson |
| High School | Forney |
| Elementary School | Johnson |
| Virtual Tour URL Unbranded | https://www.propertypanorama.com/instaview/ntreis/21362633 |
| Virtual Tour URL Branded | listings.fullpackagemedia.com/videos/01a01f80-6e6c-7245-81d2-17d291fa5b11 |
| Standard Status | Active |
| Listing Terms | Cash,Conventional,FHA,VA Loan |
Interior Features
| Interior Features | Built-in Features,Vaulted Ceiling(s) |
|---|---|
| Flooring | Carpet,Ceramic Tile |
| Fireplace Features | Library,Primary Bedroom |
| Fireplaces Total | 2 |
| Dining Areas | 2 |
| Living Areas | 2 |
| Number Of Residences | 2 |
| Room Count | 12 |
| Half Baths | 1 |
| Lock Box Type | Supra |
| Total Bedrooms | 4 |
| Total Baths | 4 |
| Window Features | Window Coverings |
| Laundry Features | Electric Dryer Hookup,Gas Dryer Hookup,Utility Room,Full Size W/D Area,Dryer Hookup,Washer Hookup |
Exterior Features
| Exterior Features | Covered Patio/Porch,Rain Gutters |
|---|---|
| Lot Features | Acreage,Tank/ Pond |
| Fencing | Cross Fenced |
| Lot Size Source | Public Records |
| Parking Features | Garage |
| Lot Size | 10 to < 50 Acres |
| Covered Spaces | 2 |
| Lot Size Area | 11.7300 |
| Lot Size Units | Acres |
| Structural Style | Single Detached |
| Garage Y/N | Yes |
| Road Frontage Type | FM Road |
| Lot Size Square Feet | 510958.8000 |
| Lot Size Acres | 11.7300 |
| Road Surface Type | Gravel |
Amenities
- Foreclosure
- Views
- Short Sale
- New Construction
- Adult 55+
- Lease To Own
- No HOA Fees
- Furnished
- Primary On Main
- Air Conditioning
- Seller Finance
- Green
- Fixer Upper
- Horse
- Golf
- Fireplace
- Deck
- Garage
- Basement
- Pool
Property vs Single Family Average in 75126
Price
Taxes
Year Built
Visits
 © 2026 North Texas Real Estate Information Systems, Inc. All rights reserved. Disclaimer: All information deemed reliable but not guaranteed and should be independently verified. All properties are subject to prior sale, change or withdrawal. Neither listing broker(s) nor M&D Real Estate shall be responsible for any typographical errors, misinformation, misprints and shall be held totally harmless. The database information herein is provided from and copyrighted by the North Texas Real Estate
