
Open House Sat, Sep 19th 11:00 AM - 05:30 PM - Price Reduction
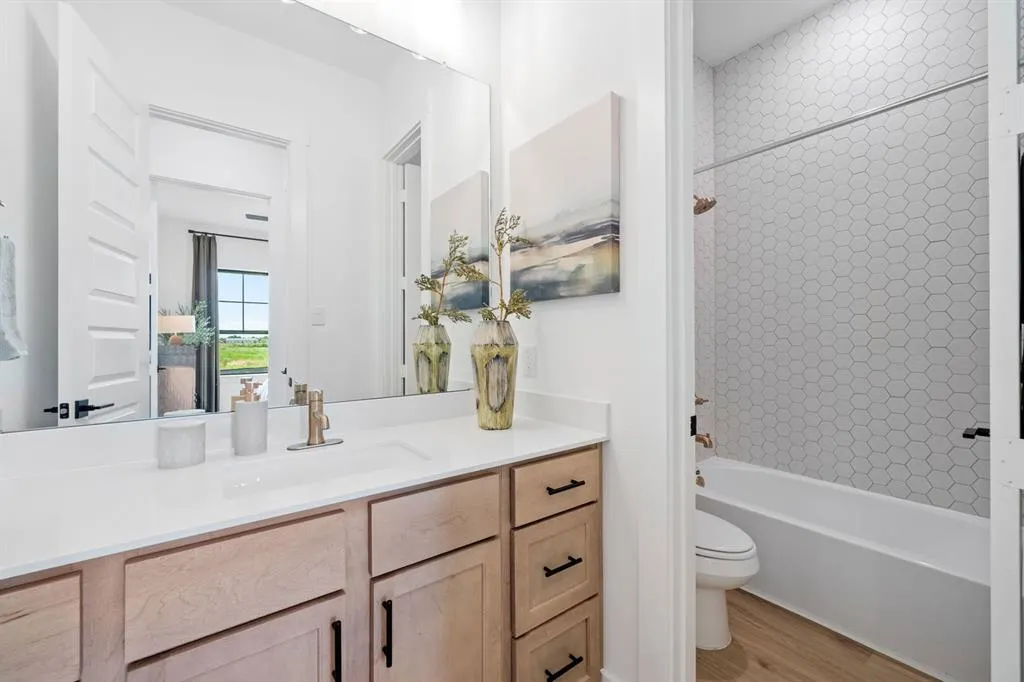
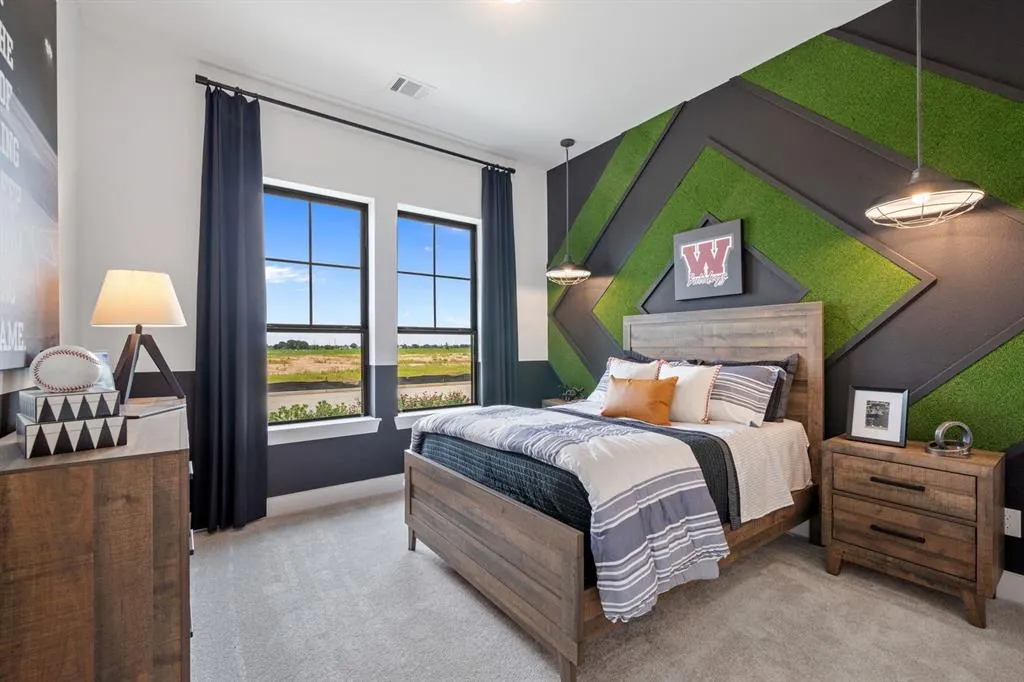
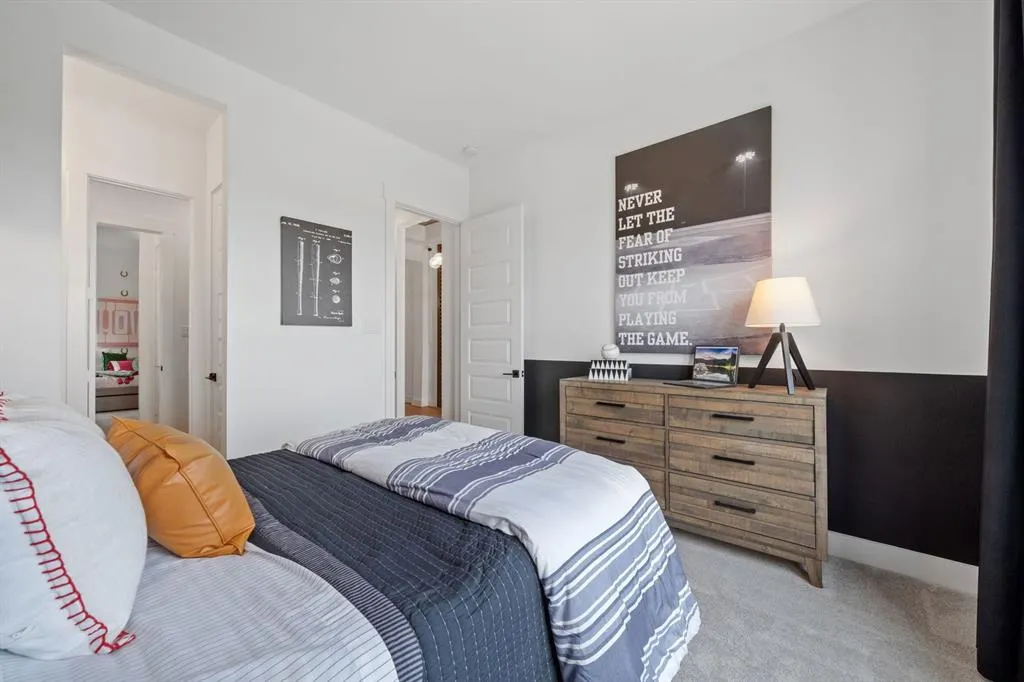
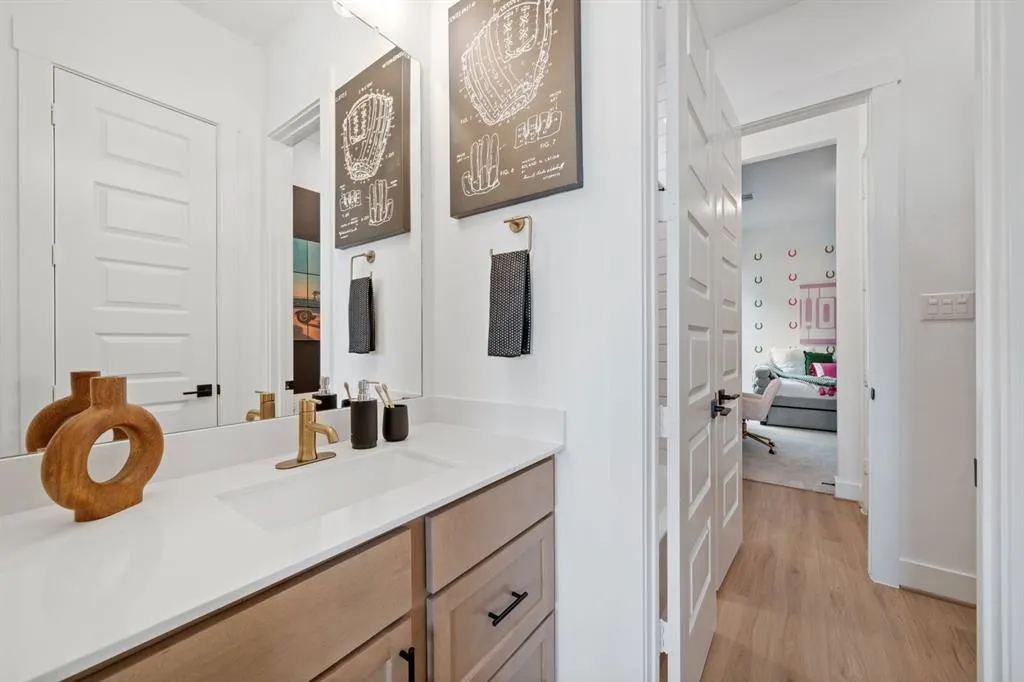
Address
1625 Briscoe Drive, Benbrook, TX
Price
$ 607,990
Property Attributes
- MLS#21379386
- TypeSingle Family
- Listing Status Active
- CountyTARRANT
- CityBenbrook
- NeighborhoodTrinity Estates
- Zip76126
- Style
- Year Built2026
- Price$ 607,990
- Bedrooms4
- Full Bathrooms3
- Half Bathrooms0
- Sqr Footage2509
- Lot Size0.1928 Acres
Data Source:
North Texas Real Estate Info Systems (NTREIS)
Property Description
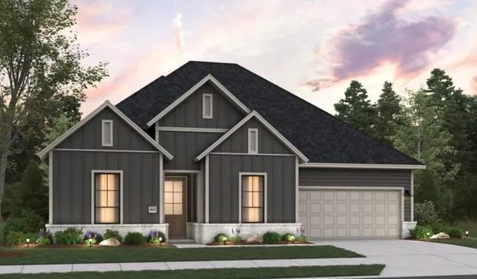
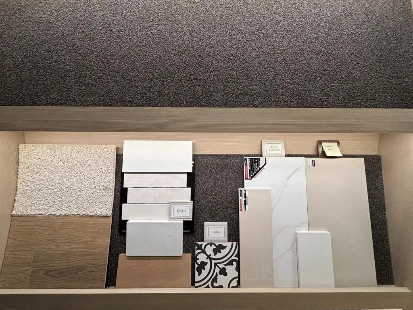
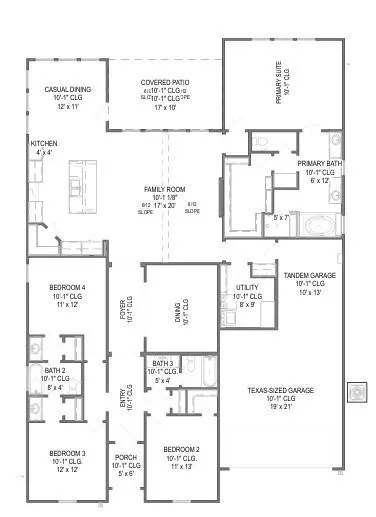
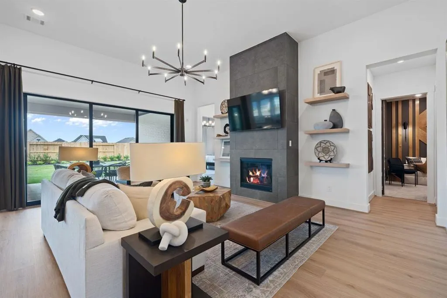
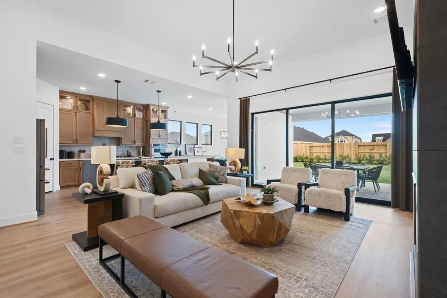
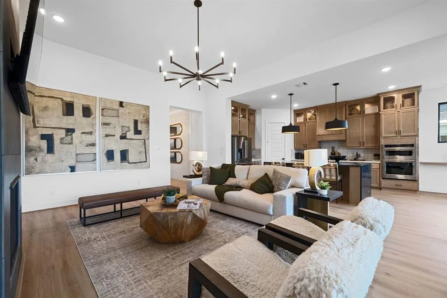
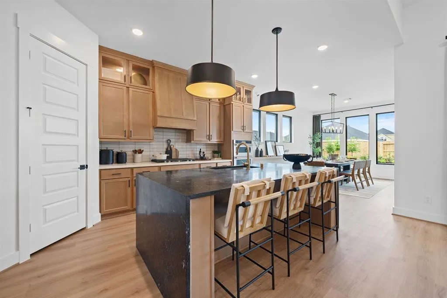
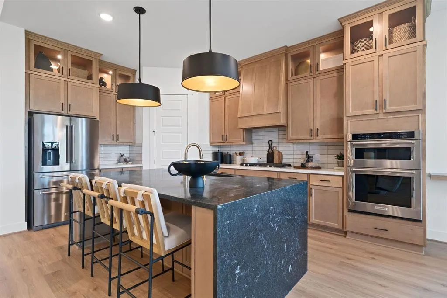
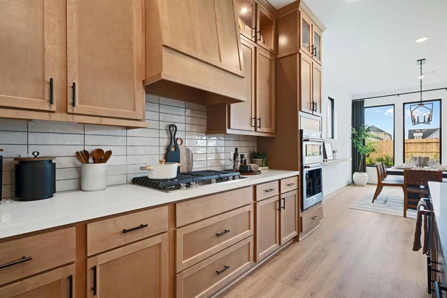
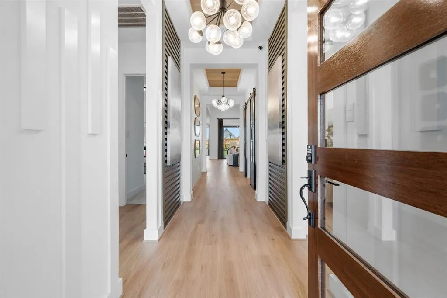
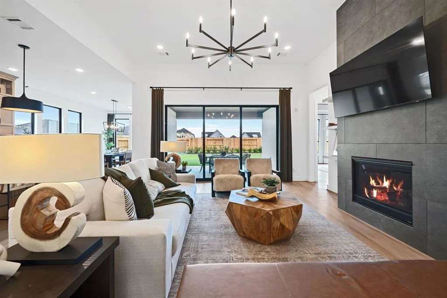
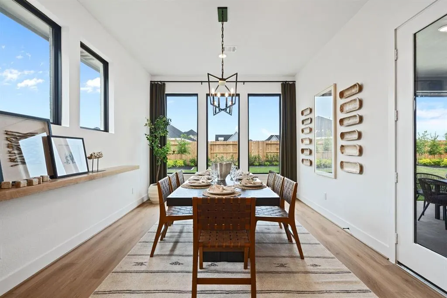
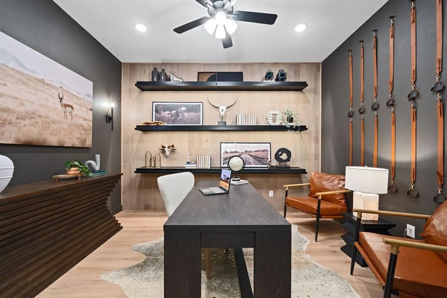
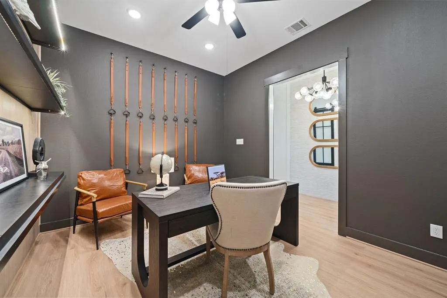
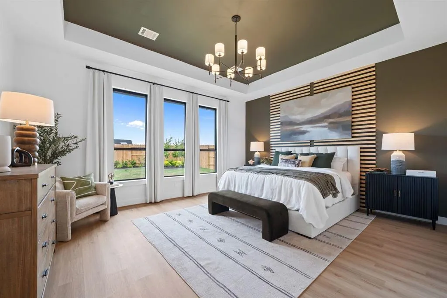
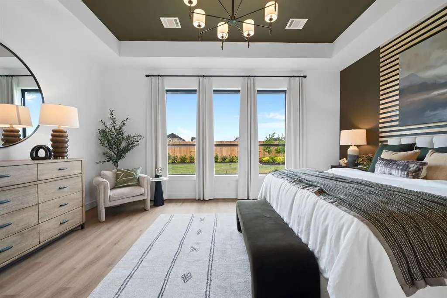
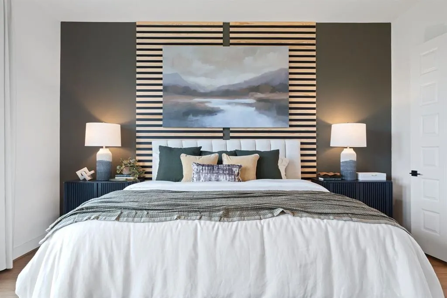
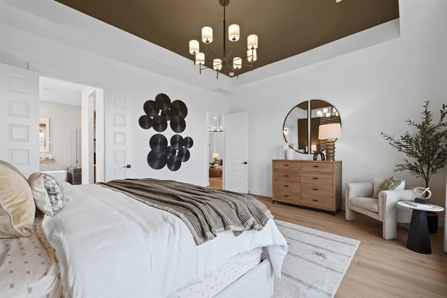
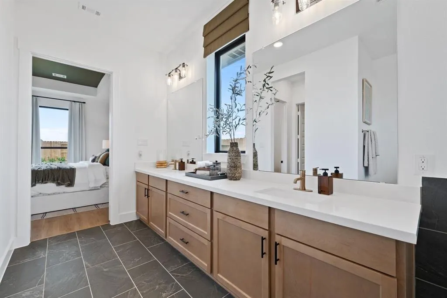
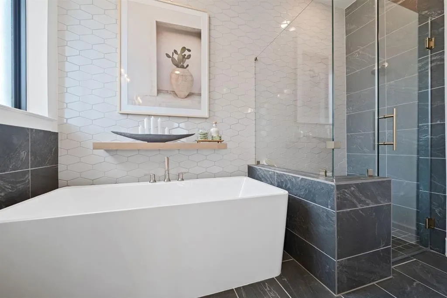
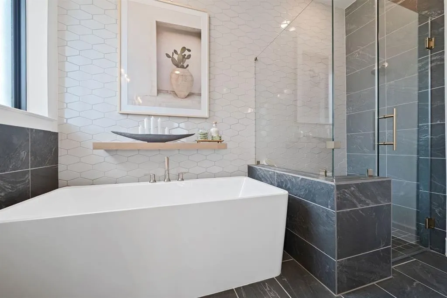
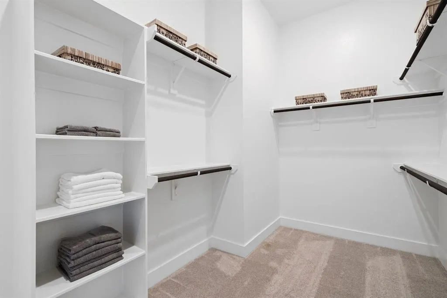
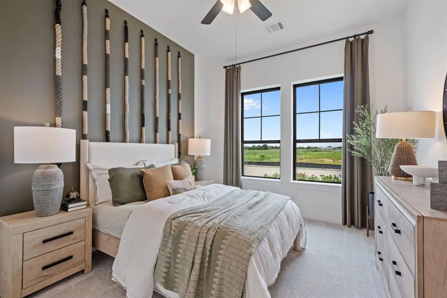
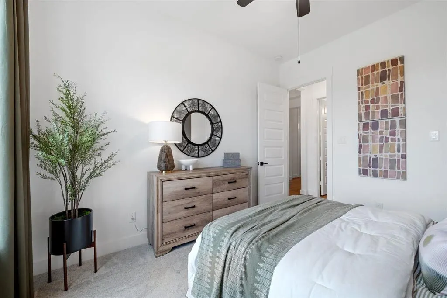
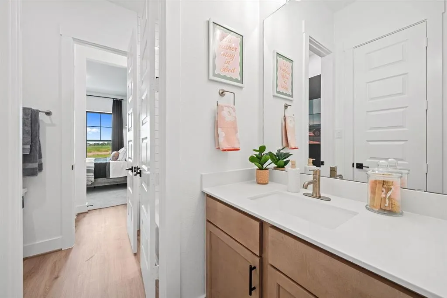
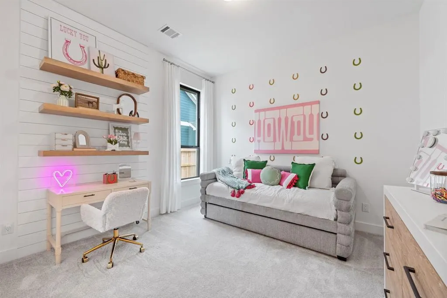
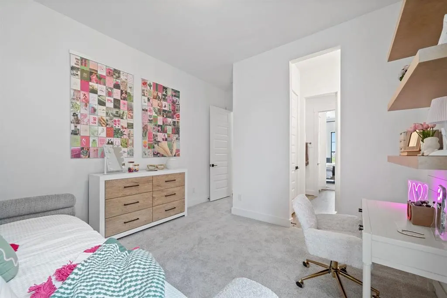
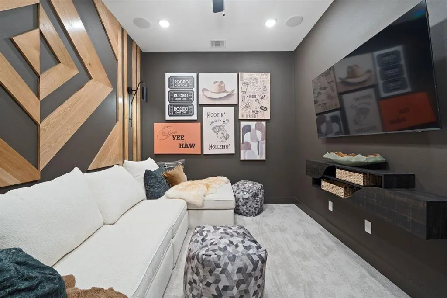
MLS# 21379386 - Built by HistoryMaker Homes - Dec 2026 completion! ~ Don’t miss your opportunity to own a beautifully upgraded inventory home in one of the Fort Worth area’s most sought-after communities. Thoughtfully designed with the way you live today in mind, this home offers 4 bedrooms, an open study or dining area, tandem 3-car garage, large covered patio, and no immediate rear neighbor—providing the space, privacy, and flexibility you’ve been looking for. Step inside and discover an inviting open-concept layout designed for both everyday living and effortless entertaining. The spacious living areas create the perfect backdrop for movie nights, holiday gatherings, and making memories with family and friends. The upgraded kitchen is truly the heart of the home, featuring beautiful finishes, generous workspace, and plenty of room to gather. The dedicated study offers a quiet and functional space for working from home, homework, or a home office. Fall into Savings-Lowest Prices of the Year! Outside, enjoy your large covered patio and peaceful backyard with no immediate rear neighbor, creating an added sense of privacy and room to relax. And when it’s time to get outside, enjoy the community lifestyle with walking trails and pickleball, giving you easy opportunities to stay active, unwind, and connect with neighbors.With low HOA dues and low property taxes, this home offers an exceptional combination of upgrades, functionality, privacy, and value. Why wait to build when you can move into a beautifully upgraded home now? With limited inventory and exceptional fall savings available, this is an opportunity you won’t want to miss. Come see why this home needs to be at the top of your list!
| Elementary School |
|---|
| Benbrook Elementary School |
| Price History | |
|---|---|
| 9/5/2026 | Listed $634,990 |
| 9/19/2026 | 5$607,990 |
General Features
| Heating | Fireplace(s),Natural Gas,Zoned |
|---|---|
| Cooling | Ceiling Fan(s),Central Air,Zoned |
| Utilities | City Sewer,City Water,Community Mailbox,Curbs,Individual Gas Meter,Individual Water Meter,Sidewalk,Underground Utilities |
| Possession | Closing/Funding |
| Roof | Composition |
| Appliances | Built-in Gas Range,Dishwasher,Disposal,Electric Oven,Gas Cooktop,Microwave,Tankless Water Heater,Vented Exhaust Fan |
| Number of Garage Spaces | 3 |
| School District | Fort Worth ISD |
| HOA Fee Includes | Full Use of Facilities,Maintenance Grounds,Maintenance Structure |
| Year Built | 2026 |
| Architectural Style | Other |
| Community Features | Curbs,Greenbelt,Jogging Path/Bike Path,Sidewalks |
| Levels | One |
| Will Subdivide | No |
| Property Subtype | Single Family Residence |
| Subdivision Name | Trinity Estates |
| Transaction Type | For Sale |
| Occupant Type | Vacant |
| County | Tarrant |
| Property Type | Residential |
| Construction Materials | Board & Batten Siding,Brick,Fiber Cement,Radiant Barrier,Rock/Stone |
| Association Fee Frequency | Annually |
| Year Built Details | New Construction - Incomplete |
| HOA Type | None |
| Green Energy Efficient | 12 inch+ Attic Insulation,Appliances,Construction,Doors,Drought Tolerant Plants,Enhanced Air Filtration,HVAC,Insulation,Lighting,Mechanical Fresh Air,Rain / Freeze Sensors,Thermostat,Windows |
| Full Baths | 3 |
| Status | Active |
| Directions | I20 to Hwy 377,take a left onto Winscott Rd. Right on Rio Grande Dr. Community is on the right about a mile |
| City | Benbrook |
| Elementary School Name | Benbrook |
| High School | Benbrook |
| Open House | Public: Sat Sep 19,11:00AM-5:30PM |
| Elementary School | Benbrook |
| Virtual Tour URL Unbranded | https://www.propertypanorama.com/instaview/ntreis/21379386 |
| Standard Status | Active |
| Listing Terms | Cash,Conventional,FHA,Fixed,VA Loan |
Interior Features
| Interior Features | Decorative Lighting,Double Vanity,Eat-in Kitchen,High Speed Internet Available,Kitchen Island,Open Floorplan,Pantry,Smart Home System,Walk-In Closet(s),Wired for Data |
|---|---|
| Flooring | Carpet,Ceramic Tile,Laminate,Tile |
| Fireplace Features | Family Room,Living Room |
| Fireplaces Total | 1 |
| Dining Areas | 2 |
| Living Areas | 1 |
| Room Count | 8 |
| Lock Box Type | None |
| Total Bedrooms | 4 |
| Total Baths | 3 |
| Laundry Features | Electric Dryer Hookup,Utility Room,Full Size W/D Area,Washer Hookup |
Exterior Features
| Exterior Features | Covered Patio/Porch,Rain Gutters,Lighting,Private Yard |
|---|---|
| Lot Features | Adjacent to Greenbelt,Few Trees,Greenbelt,Interior Lot,Landscaped,Sprinkler System,Subdivision |
| Fencing | Back Yard,Fenced,Full,Metal,Wood,Wrought Iron |
| Garage Length | 35 |
| Garage Width | 20 |
| Parking Features | Garage Door Opener,Garage Faces Front,Garage Single Door,Tandem |
| Lot Size | Less Than .5 Acre (not Zero) |
| Covered Spaces | 3 |
| Foundation | Slab |
| Lot Size Area | 8400.0000 |
| Lot Size Dimensions | 70x120 |
| Lot Size Units | Square Feet |
| Structural Style | Single Detached |
| Garage Y/N | Yes |
| Lot Size Square Feet | 8400.0000 |
| Lot Size Acres | 0.1928 |
| Patio And Porch Features | Covered |
| Attached Garage Y/N | Yes |
Amenities
- Foreclosure
- Views
- Short Sale
- New Construction
- Adult 55+
- Lease To Own
- No HOA Fees
- Furnished
- Primary On Main
- Air Conditioning
- Seller Finance
- Green
- Fixer Upper
- Horse
- Golf
- Fireplace
- Deck
- Garage
- Basement
- Pool
Property vs Single Family Average in 76126
Price
Year Built
Visits
In The Neighborhood
Just Listed
Benbrook
$ 734,900
1260 Bosque Drive
Benbrook, TX 76126
- Type
- Single Family
- Size
- 3,410 SqFt
- Rooms
- 4 Beds + 3.5 Baths
Reduced
Benbrook
$ 784,900
1401 Bosque Drive
Benbrook, TX 76126
- Type
- Single Family
- Size
- 3,904 SqFt
- Rooms
- 4 Beds + 3.5 Baths
Reduced
Benbrook
$ 689,900
1265 Bosque Drive
Benbrook, TX 76126
- Type
- Single Family
- Size
- 2,942 SqFt
- Rooms
- 4 Beds + 4.5 Baths
Reduced
Benbrook
$ 674,900
1624 Trinity Drive
Benbrook, TX 76126
- Type
- Single Family
- Size
- 2,942 SqFt
- Rooms
- 3 Beds + 4.5 Baths
Reduced
Benbrook
$ 649,900
1613 Trinity Drive
Benbrook, TX 76126
- Type
- Single Family
- Size
- 2,698 SqFt
- Rooms
- 3 Beds + 3.5 Baths
Reduced
Benbrook
$ 637,900
1629 Trinity Drive
Benbrook, TX 76126
- Type
- Single Family
- Size
- 2,669 SqFt
- Rooms
- 4 Beds + 3 Baths
Viewed
Benbrook
$ 649,990
1510 Bosque Drive
Benbrook, TX 76126
- Type
- Single Family
- Size
- 3,031 SqFt
- Rooms
- 4 Beds + 3.5 Baths
Open House
Benbrook
$ 599,990
1621 Briscoe Drive
Benbrook, TX 76126
- Type
- Single Family
- Size
- 2,453 SqFt
- Rooms
- 3 Beds + 2.5 Baths
 © 2026 North Texas Real Estate Information Systems, Inc. All rights reserved. Disclaimer: All information deemed reliable but not guaranteed and should be independently verified. All properties are subject to prior sale, change or withdrawal. Neither listing broker(s) nor M&D Real Estate shall be responsible for any typographical errors, misinformation, misprints and shall be held totally harmless. The database information herein is provided from and copyrighted by the North Texas Real Estate
