
Views
Address
1009 Peacock Boulevard, Carrollton, TX
Price
$ 795,000
Property Attributes
- MLS#21382936
- TypeSingle Family
- Listing Status Active
- CountyDENTON
- CityCarrollton
- NeighborhoodRaiford Crossing Ph 2
- Zip75007
- StyleSingle Family Residence
- Year Built2015
- Price$ 795,000
- Bedrooms5
- Full Bathrooms4
- Half Bathrooms1
- Sqr Footage4112
- Lot Size0.156 Acres
Data Source:
North Texas Real Estate Info Systems (NTREIS)
Property Description
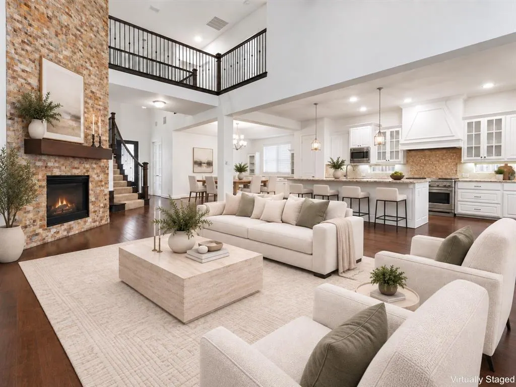
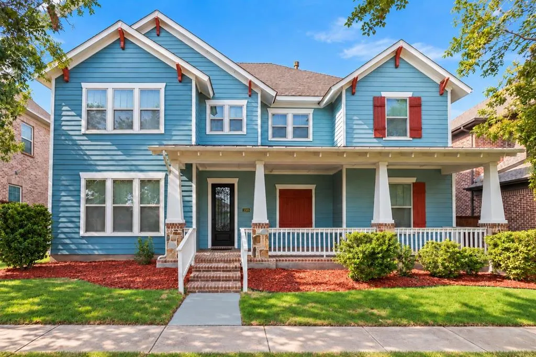
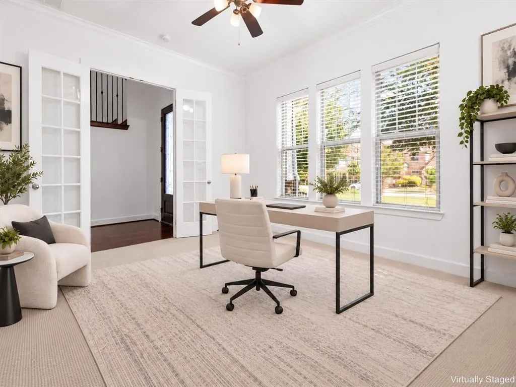
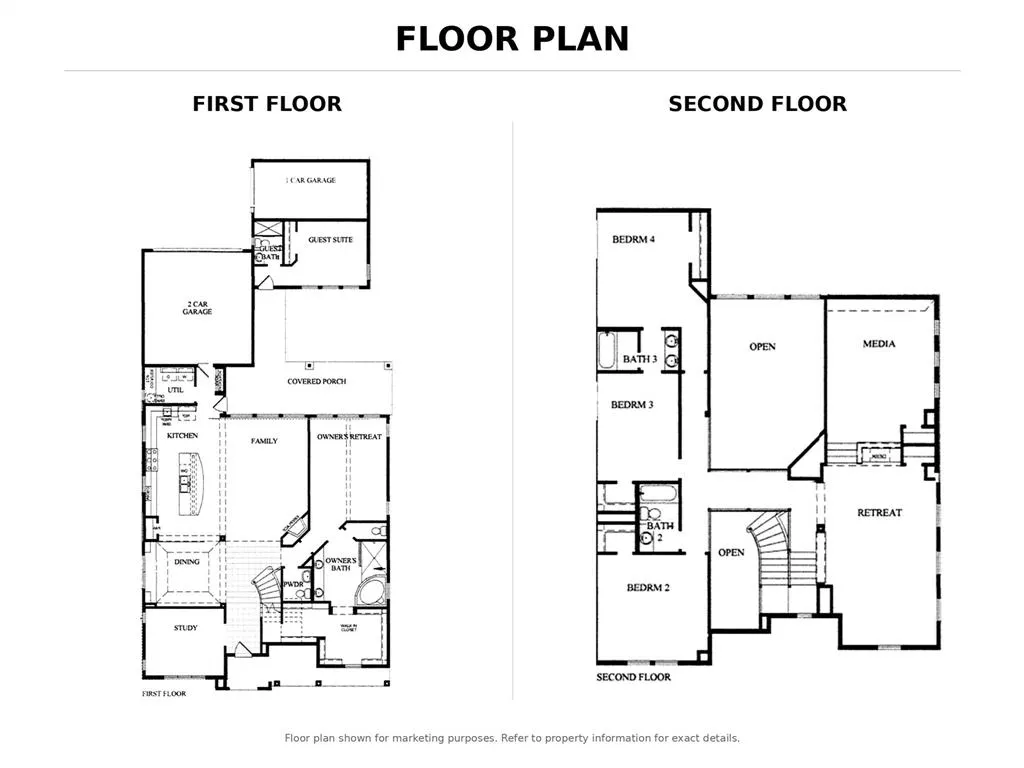
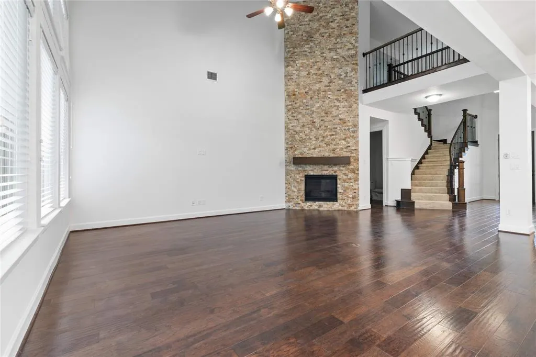
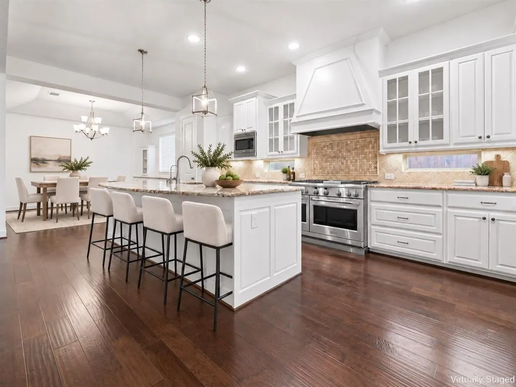
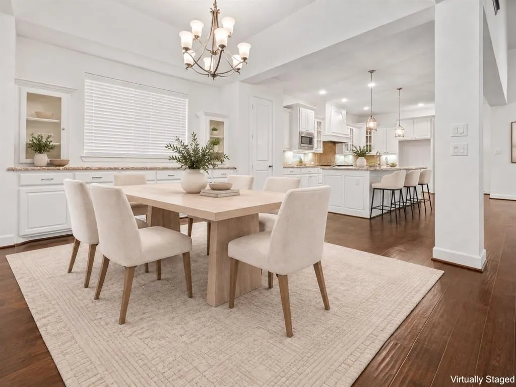
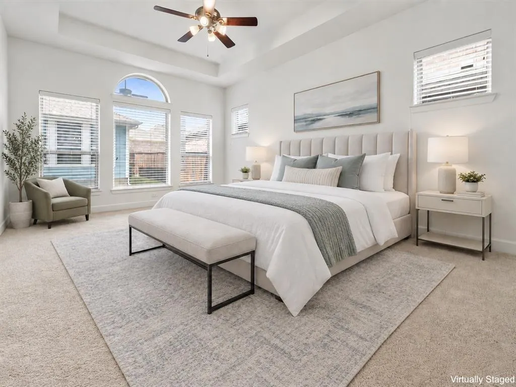
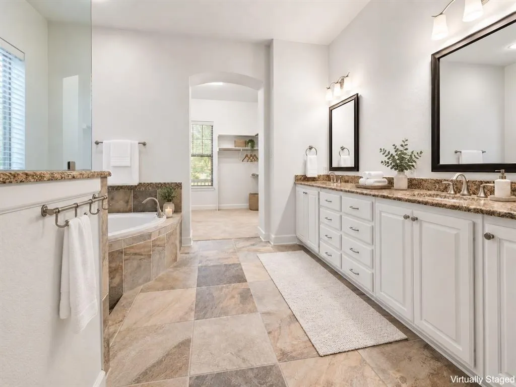
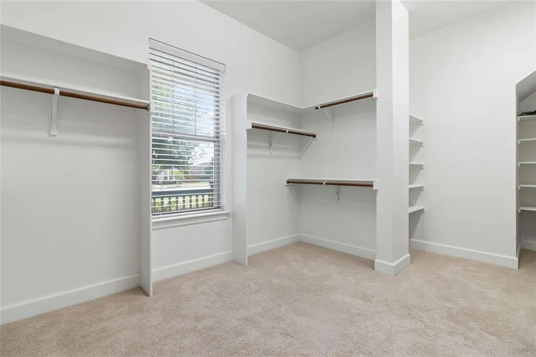
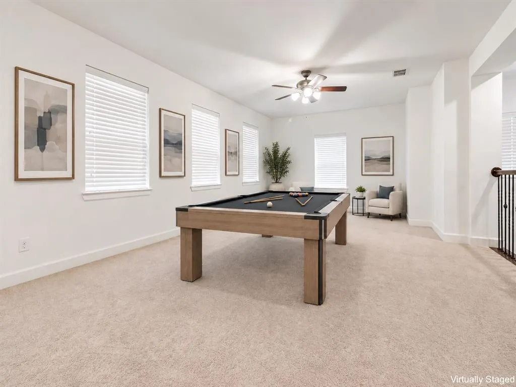
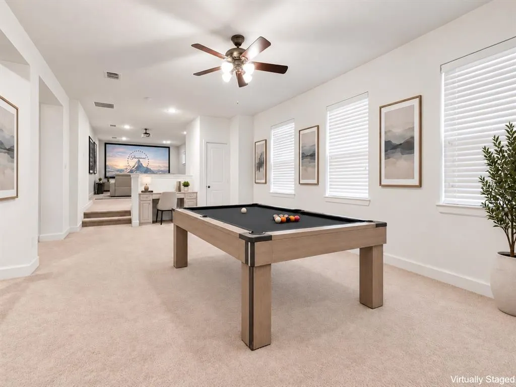
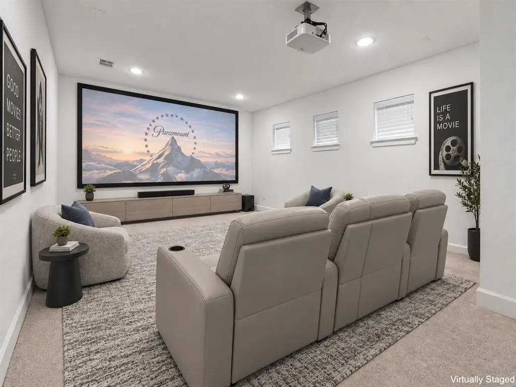
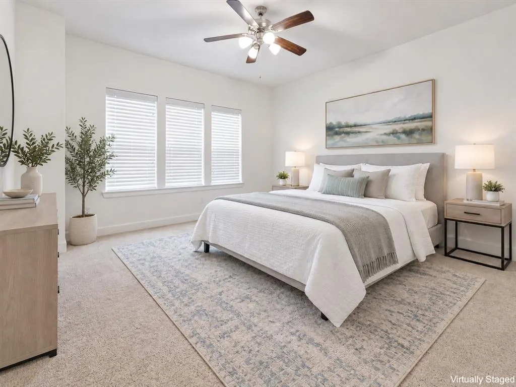
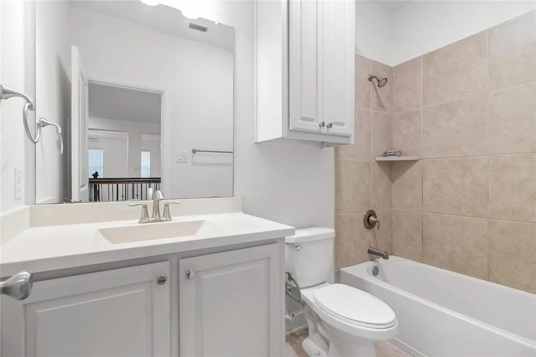
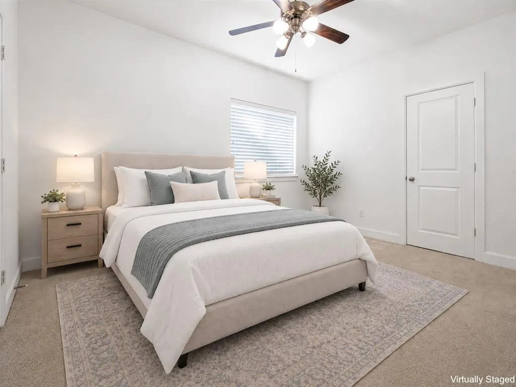
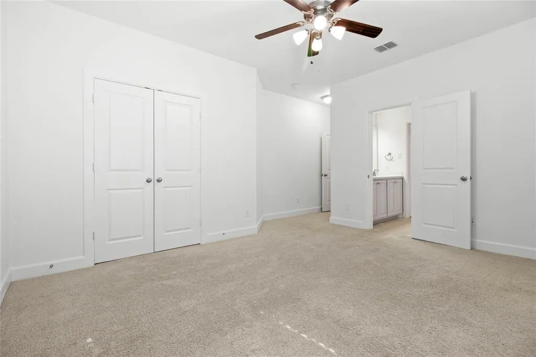
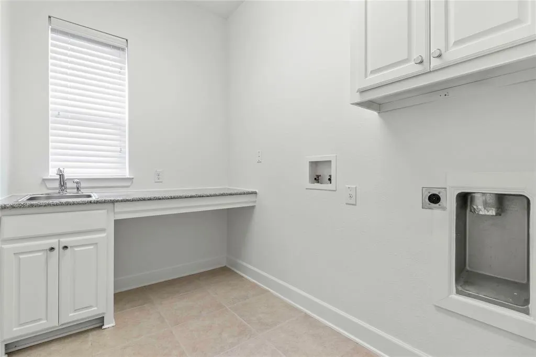
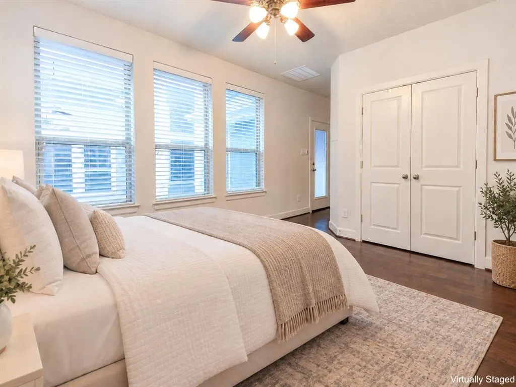
Welcome to this move-in-ready home, ideally positioned on a premium lot overlooking a peaceful greenbelt. Enjoy beautiful views, added privacy, and direct access to walking trails and open green space right outside your front door. Fresh paint gives the home a bright, clean feel and makes it ready for its next owner. Designed for both everyday living and entertaining, this spacious five-bedroom, four-and-a-half-bath home offers a thoughtfully designed and versatile floor plan. The main level features a private study, an elegant primary suite, and an impressive living room with soaring two-story ceilings and expansive windows that fill the space with natural light. The primary retreat includes a spa-inspired ensuite bath with dual vanities, a large walk-in shower, soaking tub, and oversized walk-in closet. At the heart of the home, the chef's kitchen features commercial-grade appliances, abundant cabinetry, generous counter space, and an open-concept layout that flows seamlessly into the dining and living areas—ideal for both entertaining and everyday life. Upstairs, you'll find three spacious bedrooms, a large game room, and a dedicated media room pre-wired for surround sound. Two full bathrooms serve the upper level, including a convenient Jack-and-Jill bath connecting two of the secondary bedrooms. A rare detached fifth bedroom with its own private entrance and full bathroom offers exceptional flexibility as a guest suite, private office, fitness room, or space for extended family. Located in one of Carrollton's desirable neighborhoods, this exceptional home combines a premium greenbelt setting, generous living spaces, a versatile floor plan, and convenient access to shopping, dining, major highways, and everyday amenities. An outstanding opportunity to enjoy space, privacy, and location in one complete package.
| Elementary School |
|---|
| Rainwater Elementary School |
| Price History | |
|---|---|
| 9/10/2026 | Listed $795,000 |
General Features
| Heating | Central,ENERGY STAR Qualified Equipment,Fireplace(s),Natural Gas |
|---|---|
| Cooling | Ceiling Fan(s),Central Air,Electric,Multi Units |
| Utilities | Alley,Cable Available,City Sewer,City Water,Community Mailbox,Individual Gas Meter,Sidewalk |
| Possession | Closing/Funding |
| Appliances | Commercial Grade Range,Commercial Grade Vent,Dishwasher,Disposal,Gas Cooktop,Microwave,Double Oven,Tankless Water Heater,Vented Exhaust Fan,Water Filter |
| Assoc Fees | 326 |
| Number of Garage Spaces | 3 |
| School District | Carrollton-Farmers Branch ISD |
| HOA Fee Includes | Maintenance Grounds,Management Fees |
| Year Built | 2015 |
| Levels | Two |
| Will Subdivide | No |
| Property Subtype | Single Family Residence |
| Subdivision Name | Raiford Crossing Ph 2 |
| Transaction Type | For Sale |
| Occupant Type | Vacant |
| County | Denton |
| Property Type | Residential |
| Security Features | Burglar,Carbon Monoxide Detector(s),Fire Alarm,Prewired,Security System,Smoke Detector(s) |
| Association Fee Frequency | Quarterly |
| Year Built Details | Preowned |
| HOA Type | Mandatory |
| Green Energy Efficient | 12 inch+ Attic Insulation,Appliances,HVAC,Insulation,Thermostat,Waterheater,Windows |
| Full Baths | 4 |
| Status | Active |
| Directions | From PGBT Go North on Old Denton Rd. Turn Right onto Peacock Blvd. Home is on the Left. |
| City | Carrollton |
| Elementary School Name | Rainwater |
| High School | Creekview |
| Elementary School | Rainwater |
| Virtual Tour URL Unbranded | https://www.propertypanorama.com/instaview/ntreis/21382936 |
| Standard Status | Active |
Interior Features
| Interior Features | Cable TV Available,Decorative Lighting,Double Vanity,Eat-in Kitchen,Flat Screen Wiring,Granite Counters,High Speed Internet Available,In-Law Suite Floorplan,Kitchen Island,Loft,Open Floorplan,Pantry, |
|---|---|
| Flooring | Carpet,Ceramic Tile,Wood |
| Fireplace Features | Gas Logs,Gas Starter,Stone |
| Fireplaces Total | 1 |
| Dining Areas | 1 |
| Living Areas | 2 |
| Room Count | 12 |
| Half Baths | 1 |
| Lock Box Type | Blue BT LE |
| Total Bedrooms | 5 |
| Total Baths | 5 |
Exterior Features
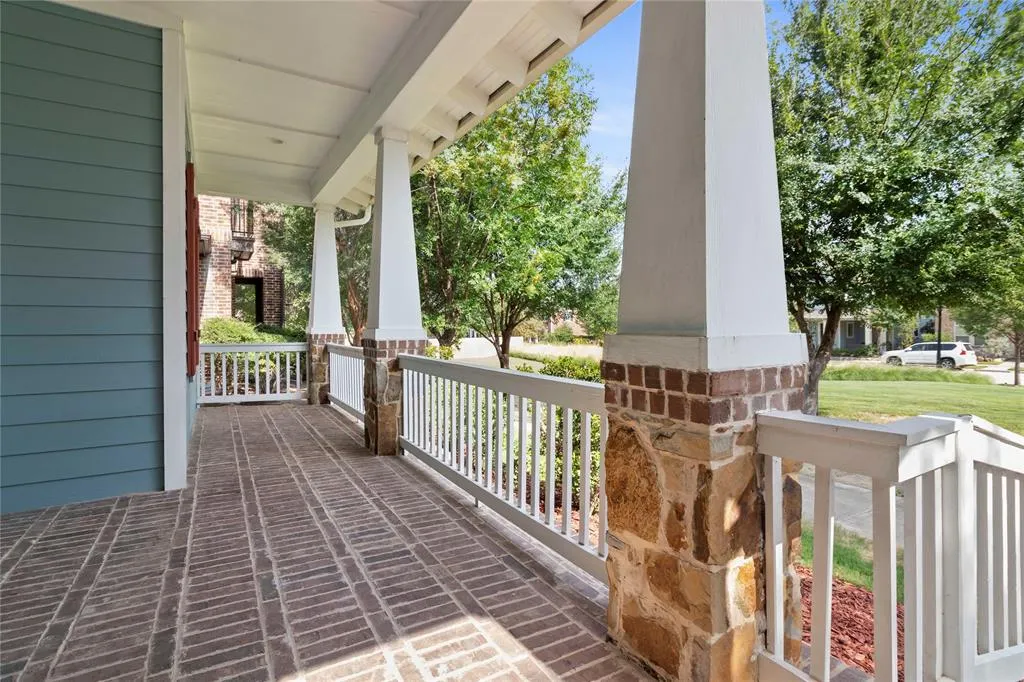
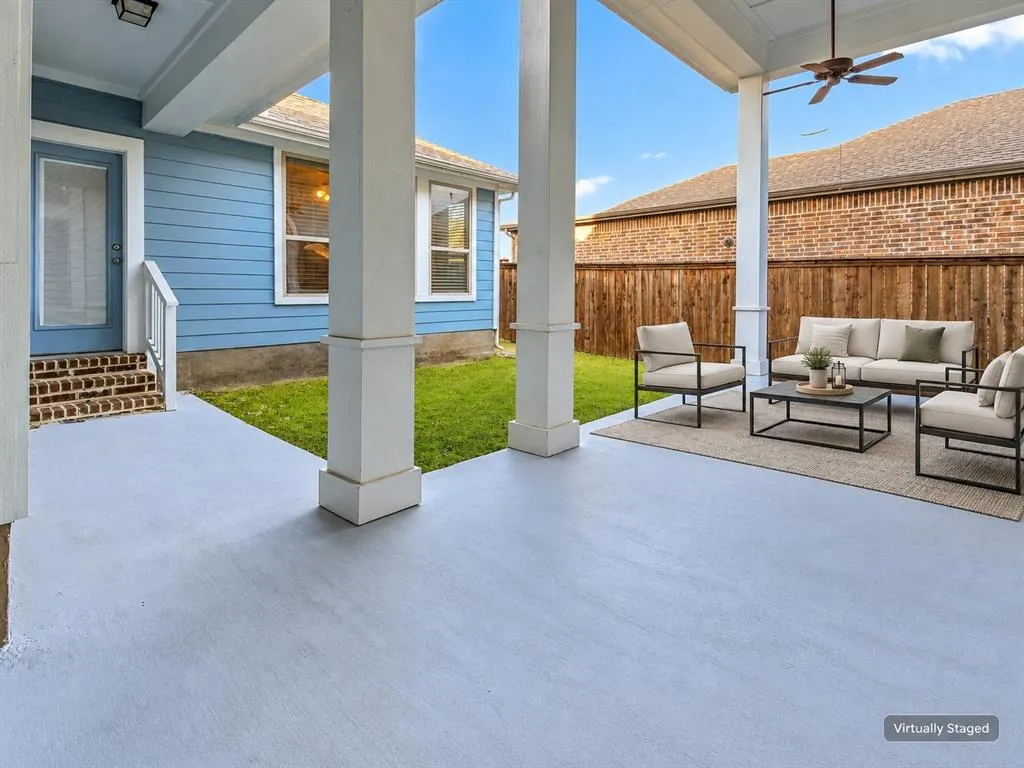
| Exterior Features | Covered Patio/Porch |
|---|---|
| Lot Features | Few Trees,Greenbelt,Sprinkler System,Subdivision |
| Fencing | Fenced,Wood |
| Garage Length | 20 |
| Garage Width | 20 |
| Parking Features | Epoxy Flooring,Garage,Garage Door Opener,Garage Double Door,Garage Faces Rear,Garage Single Door |
| Lot Size | Less Than .5 Acre (not Zero) |
| Covered Spaces | 3 |
| Lot Size Area | 0.1560 |
| Lot Size Units | Acres |
| Structural Style | Single Detached |
| Garage Y/N | Yes |
| Lot Size Square Feet | 6795.3600 |
| Lot Size Acres | 0.1560 |
| Attached Garage Y/N | Yes |
Amenities
- Foreclosure
- Views
- Short Sale
- New Construction
- Adult 55+
- Lease To Own
- No HOA Fees
- Furnished
- Primary On Main
- Air Conditioning
- Seller Finance
- Green
- Fixer Upper
- Horse
- Golf
- Fireplace
- Deck
- Garage
- Basement
- Pool
Property vs Single Family Average in 75007
Price
Year Built
Visits
 © 2026 North Texas Real Estate Information Systems, Inc. All rights reserved. Disclaimer: All information deemed reliable but not guaranteed and should be independently verified. All properties are subject to prior sale, change or withdrawal. Neither listing broker(s) nor M&D Real Estate shall be responsible for any typographical errors, misinformation, misprints and shall be held totally harmless. The database information herein is provided from and copyrighted by the North Texas Real Estate
