
Address
8713 Wagon Trail, Cross Roads, TX
Price
$ 350,000
Property Attributes
- MLS#21385368
- TypeSingle Family
- Listing Status Active
- CountyDENTON
- CityCross Roads
- NeighborhoodCross Oak Ranch Ph 2 Tr 6
- Zip76227
- StyleSingle Family Residence
- Year Built2005
- Taxes$ 5751
- Price$ 350,000
- Bedrooms3
- Full Bathrooms2
- Half Bathrooms0
- Sqr Footage1901
- Lot Size0.129 Acres
Data Source:
North Texas Real Estate Info Systems (NTREIS)
Property Description
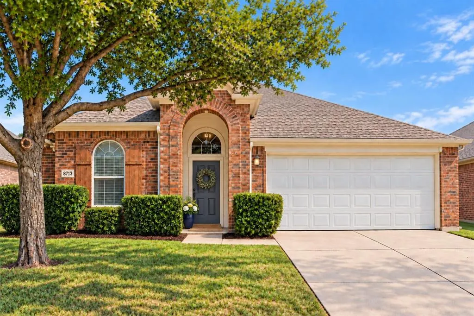
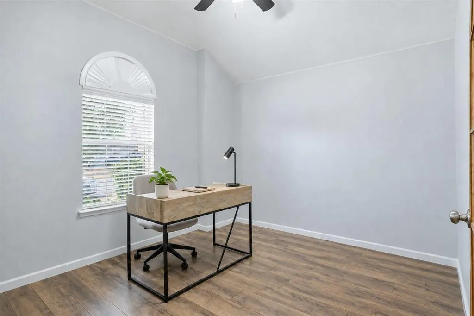
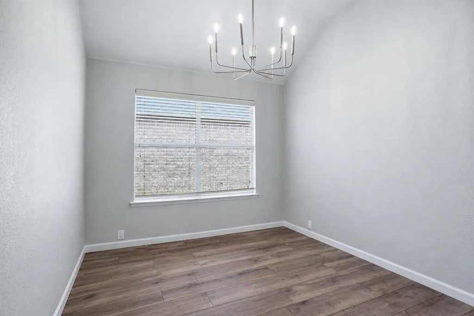
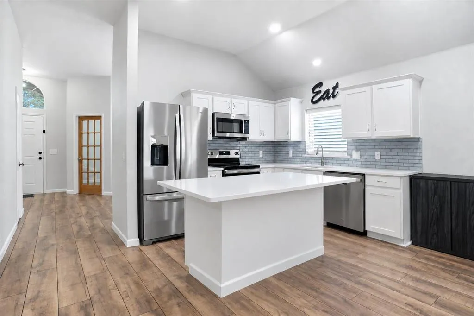
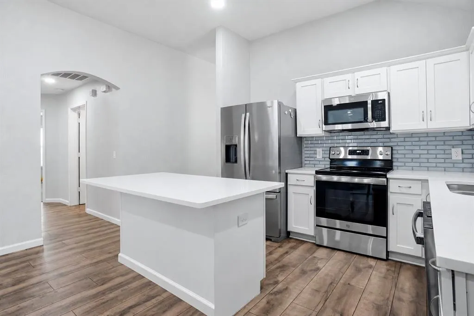
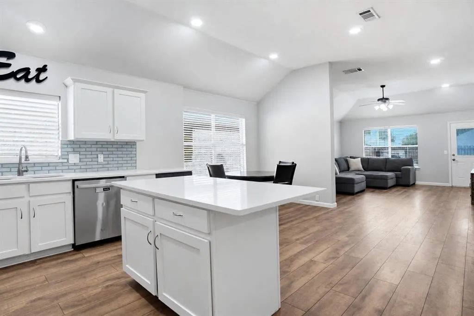
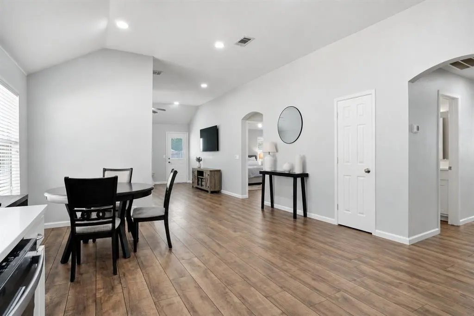
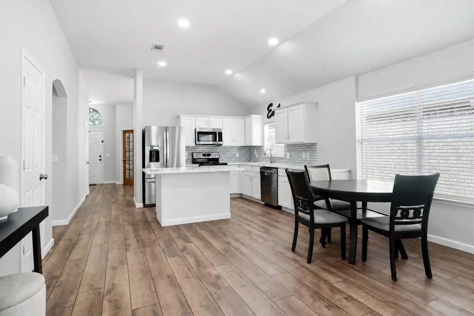
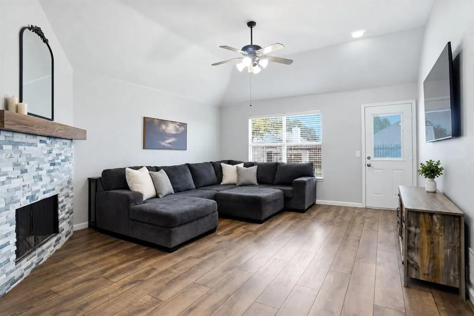
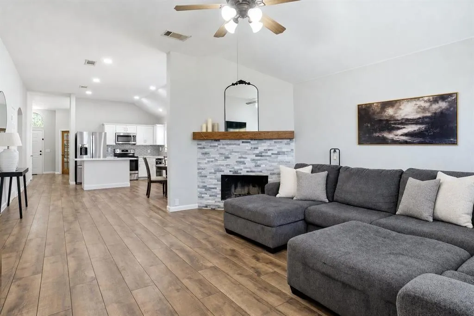
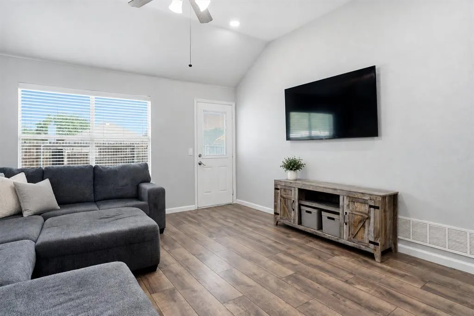
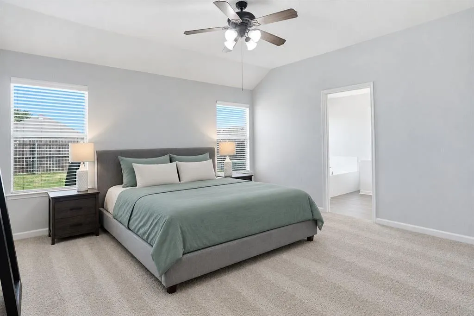
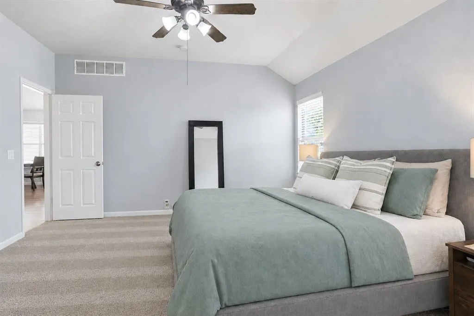
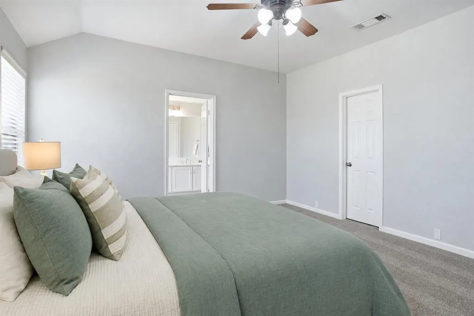
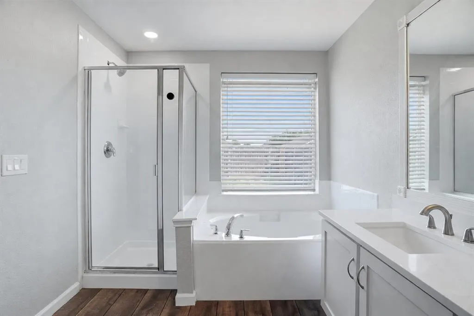
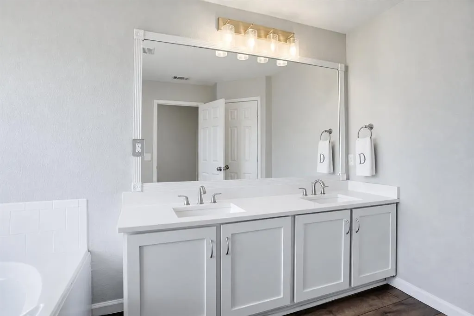
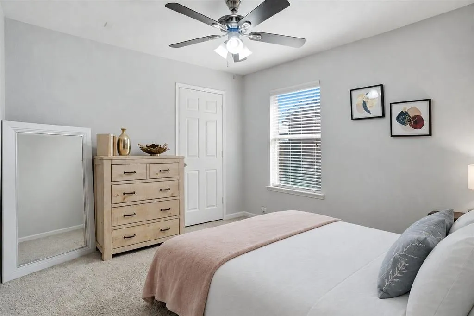
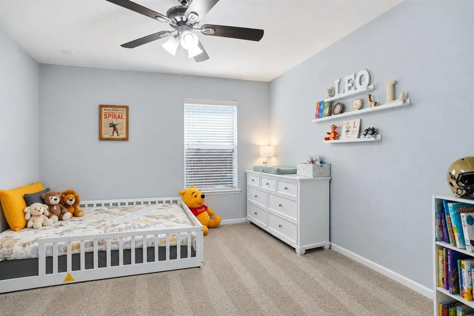
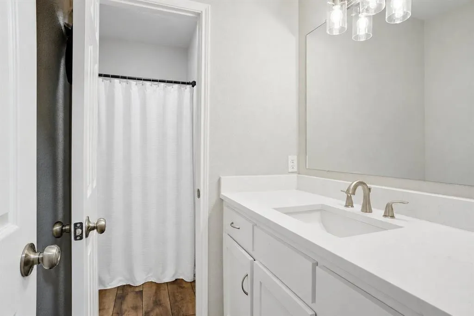
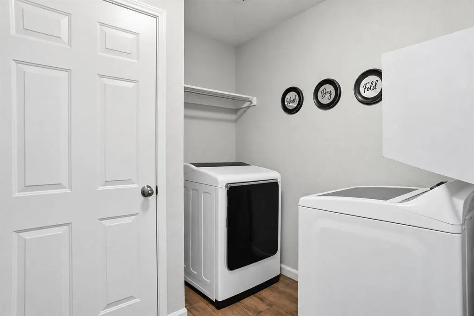
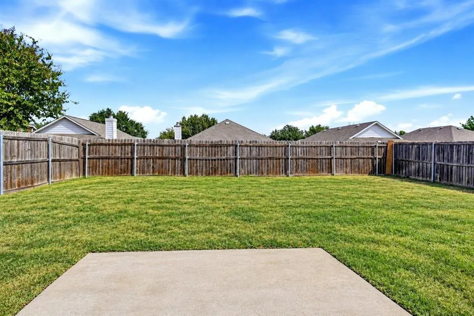
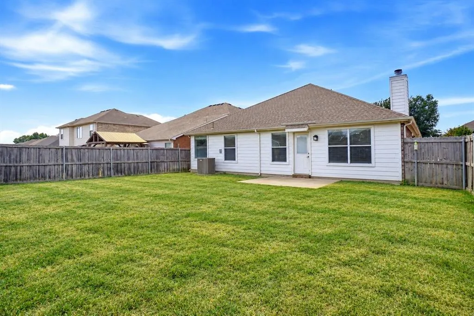
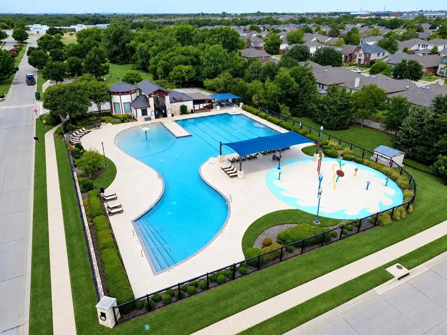
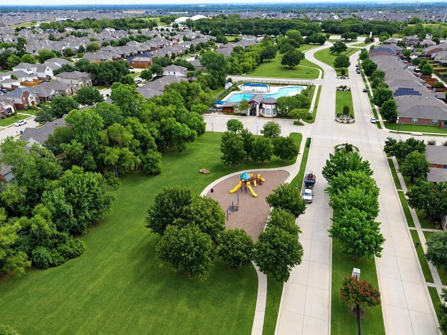
Big updates, a private office, and resort-style fun—this Cross Oak Ranch home has it all! This single-story home offers 1,901 square feet, 3 bedrooms, 2 full baths, and a 2-car garage. Step inside to a bright, open floor plan with vaulted ceilings and updated wood-look flooring. The large living room features a floor-to-ceiling stone fireplace and plenty of natural light. A private office gives you a quiet place to work, study, or create. The formal dining room can also be used as a playroom or second living area. The updated kitchen is made to stand out. It offers a large quartz island, white shaker-style cabinets, stainless steel appliances, a tile backsplash, and recessed lighting. The primary suite has a vaulted ceiling, a large walk-in closet, and a private bath with two sinks, a soaking tub, and a separate shower. Many of the big updates are already complete. The home features a 4-ton Lennox heat-pump HVAC system, updated paint, flooring, fixtures, baseboards, bathrooms, and more. The roof was installed in 2021. A separate laundry room offers built-in shelving and extra storage. Outside, the large, fully fenced backyard offers plenty of open space for pets, play, gardening, or future outdoor improvements. Cross Oak Ranch offers two community pools, including a resort-style pool with lap lanes, a beach-style entry, shaded seating, and a splash pad. The community also features playgrounds, parks, walking trails, ponds, green spaces, and a clubhouse. Qualified buyers who finance through the preferred lender may receive a $3,000 lender credit, subject to lender approval. Schedule your showing and come see all this home and community have to offer!
| Elementary School |
|---|
| Cross Oaks Elementary School |
| Price History | |
|---|---|
| 9/19/2026 | Listed $350,000 |
General Features
| Heating | Central,Electric |
|---|---|
| Cooling | Ceiling Fan(s),Central Air,Electric |
| Utilities | City Sewer,City Water,Co-op Electric,Concrete,Curbs,Electricity Connected,Individual Water Meter,Sidewalk,Underground Utilities |
| Possession | Negotiable |
| Roof | Composition |
| Appliances | Dishwasher,Disposal,Electric Range,Electric Water Heater,Microwave |
| Easements | Utilities |
| Assoc Fees | 250 |
| Number of Garage Spaces | 2 |
| Restrictions | Unknown Encumbrance(s) |
| School District | Denton ISD |
| HOA Fee Includes | Full Use of Facilities,Maintenance Grounds,Maintenance Structure,Management Fees |
| Year Built | 2005 |
| Community Features | Club House,Community Pool,Park,Playground,Pool |
| Levels | One |
| Unexempt Taxes | 5751 |
| Will Subdivide | No |
| Property Subtype | Single Family Residence |
| Subdivision Name | Cross Oak Ranch Ph 2 Tr 6 |
| Transaction Type | For Sale |
| Occupant Type | Owner |
| County | Denton |
| Property Type | Residential |
| Security Features | Carbon Monoxide Detector(s),Smoke Detector(s) |
| Construction Materials | Brick,Siding |
| Association Fee Frequency | Semi-Annual |
| Year Built Details | Preowned |
| Accessory Unit Y/N | No |
| HOA Type | Mandatory |
| Special Notes | Survey Available |
| Full Baths | 2 |
| Status | Active |
| Directions | From 380 head south on 720,right on Cross Oak Ranch Blvd,left on Liberty Blvd,right on Wagon Trl. The property will be on the right. |
| City | Cross Roads |
| Elementary School Name | Cross Oaks |
| High School | Ray Braswell |
| Elementary School | Cross Oaks |
| Virtual Tour URL Unbranded | https://www.propertypanorama.com/instaview/ntreis/21385368 |
| Standard Status | Active |
| Listing Terms | Cash,Conventional,FHA,VA Loan |
Interior Features
| Interior Features | Decorative Lighting,Eat-in Kitchen,Granite Counters,High Speed Internet Available,Kitchen Island,Open Floorplan,Pantry,Walk-In Closet(s) |
|---|---|
| Flooring | Carpet,Luxury Vinyl Plank |
| Fireplace Features | Wood Burning |
| Fireplaces Total | 1 |
| Dining Areas | 2 |
| Living Areas | 1 |
| Room Count | 11 |
| Lock Box Type | Supra |
| Total Bedrooms | 3 |
| Total Baths | 2 |
| Laundry Features | Electric Dryer Hookup,Utility Room,Full Size W/D Area,Dryer Hookup,Washer Hookup |
Exterior Features
| Lot Features | Interior Lot,Level,Lrg. Backyard Grass,Sprinkler System,Subdivision |
|---|---|
| Fencing | Wood |
| Garage Length | 21 |
| Garage Width | 21 |
| Lot Size Source | Public Records |
| Parking Features | Garage Door Opener,Garage Faces Front,Garage Single Door |
| Lot Size | Less Than .5 Acre (not Zero) |
| Covered Spaces | 2 |
| Foundation | Slab |
| Lot Size Area | 0.1290 |
| Lot Size Units | Acres |
| Structural Style | Single Detached |
| Garage Y/N | Yes |
| Lot Size Square Feet | 5619.2400 |
| Lot Size Acres | 0.1290 |
| Attached Garage Y/N | Yes |
Amenities
- Foreclosure
- Views
- Short Sale
- New Construction
- Adult 55+
- Lease To Own
- No HOA Fees
- Furnished
- Primary On Main
- Air Conditioning
- Seller Finance
- Green
- Fixer Upper
- Horse
- Golf
- Fireplace
- Deck
- Garage
- Basement
- Pool
Property vs Single Family Average in 76227
Price
Taxes
Year Built
 © 2026 North Texas Real Estate Information Systems, Inc. All rights reserved. Disclaimer: All information deemed reliable but not guaranteed and should be independently verified. All properties are subject to prior sale, change or withdrawal. Neither listing broker(s) nor M&D Real Estate shall be responsible for any typographical errors, misinformation, misprints and shall be held totally harmless. The database information herein is provided from and copyrighted by the North Texas Real Estate
