
Adult 55+

Address
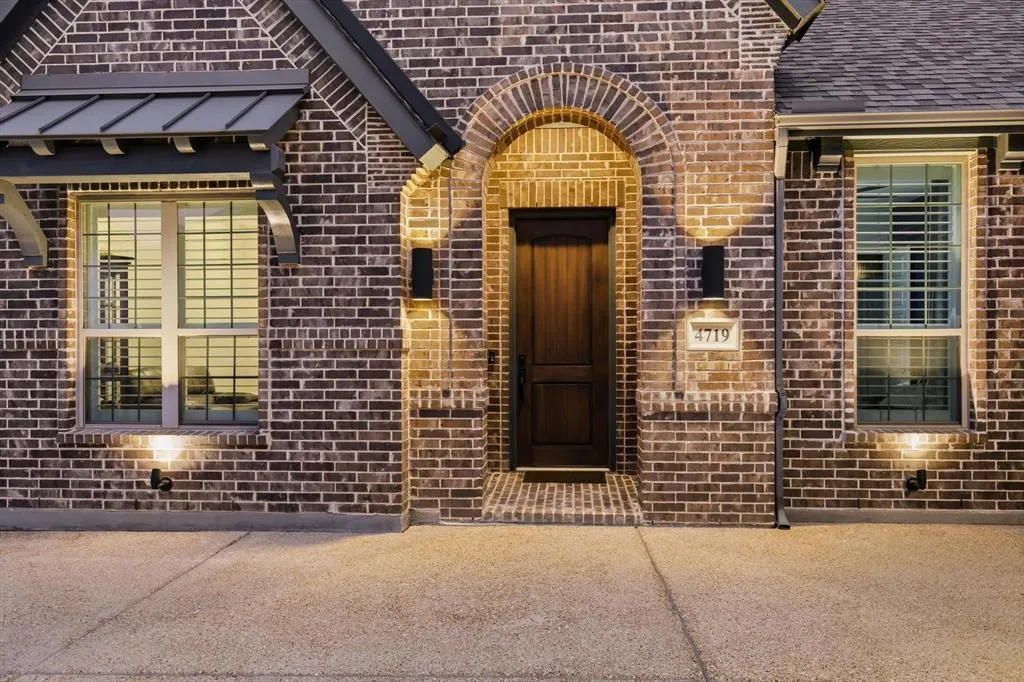
4719 Cherry Bark Trail, Arlington, TX
Price
$ 825,000
Property Attributes
- MLS#21386692
- TypeSingle Family
- Listing Status Active
- CountyTARRANT
- CityArlington
- NeighborhoodViridian Village 3a
- Zip76005
- StyleSingle Family Residence
- Year Built2022
- Taxes$ 14841
- Price$ 825,000
- Bedrooms3
- Full Bathrooms3
- Half Bathrooms0
- Sqr Footage2708
- Lot Size0.191 Acres
Data Source:
North Texas Real Estate Info Systems (NTREIS)
Property Description
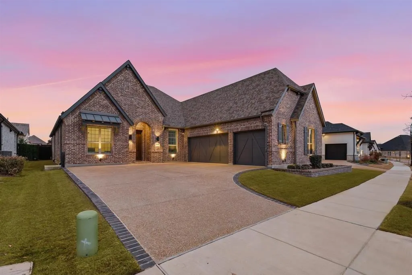
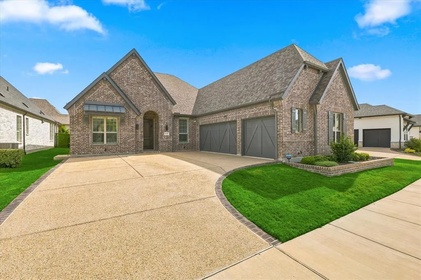
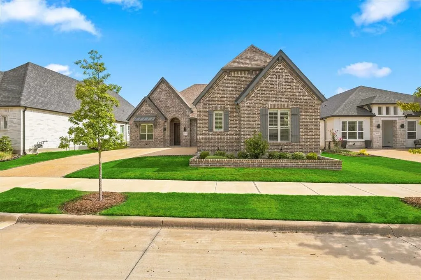
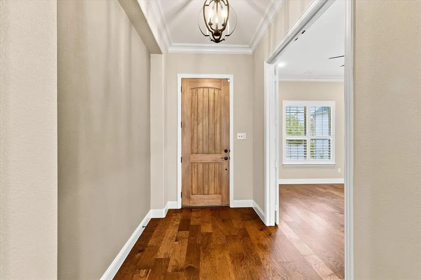
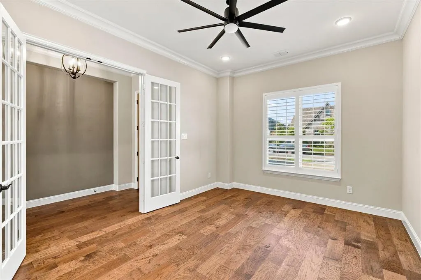
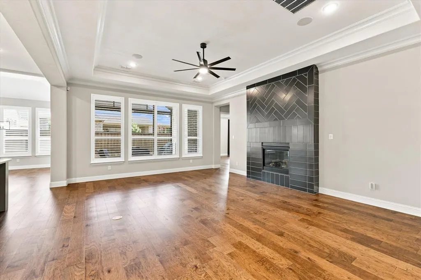
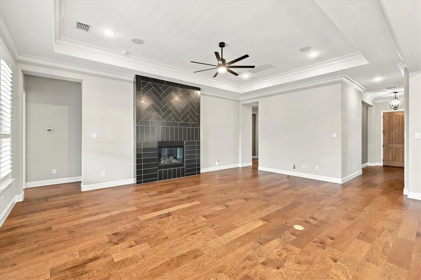
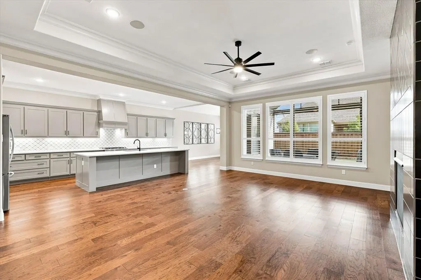
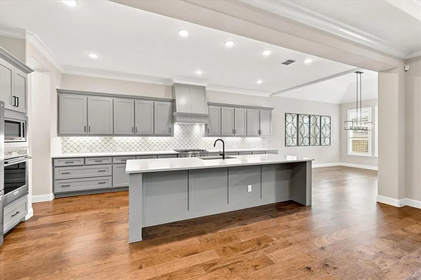
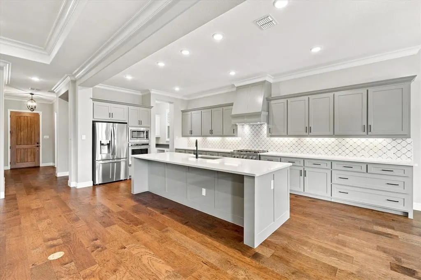
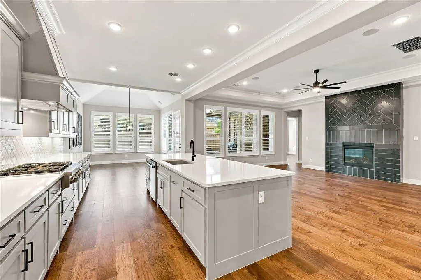
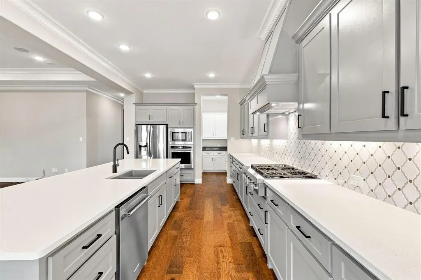
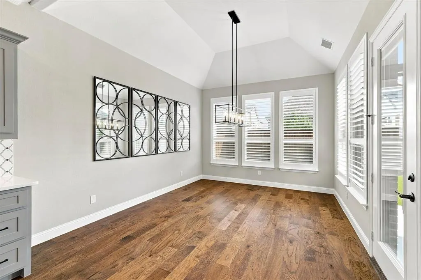
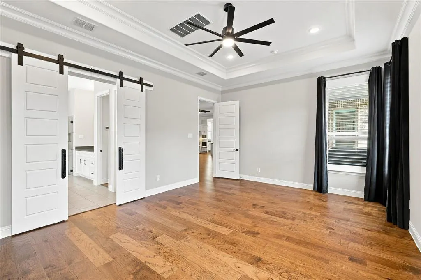
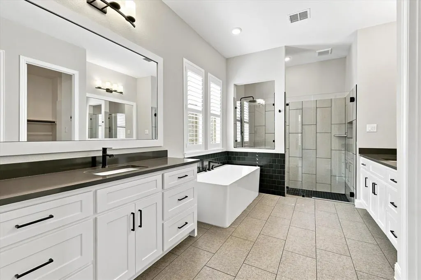
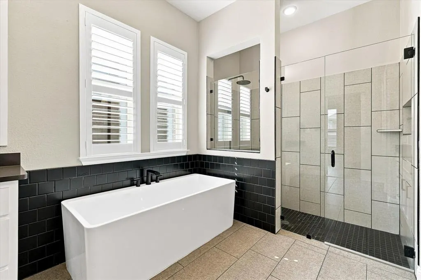
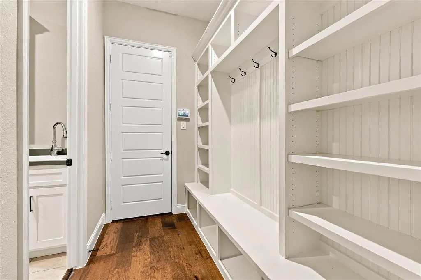
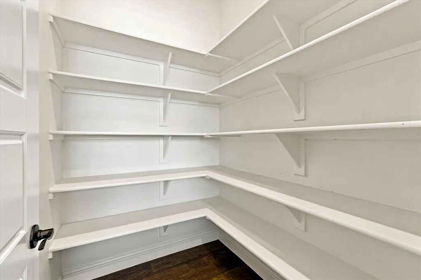
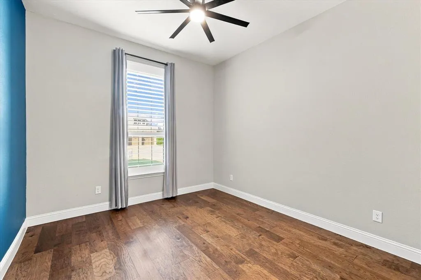
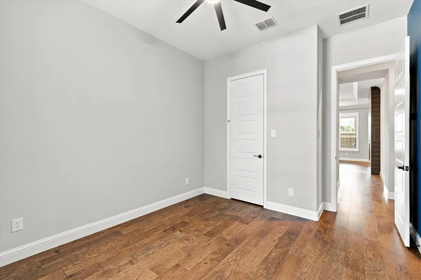
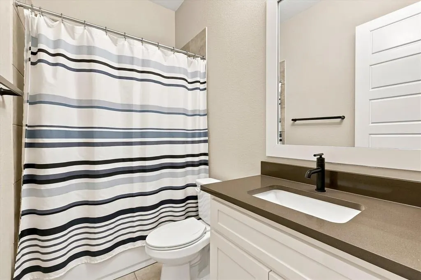
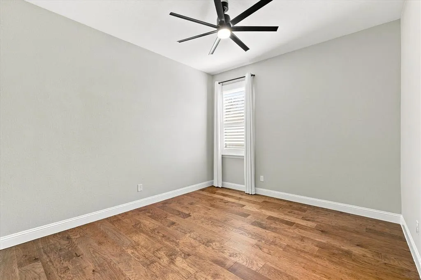
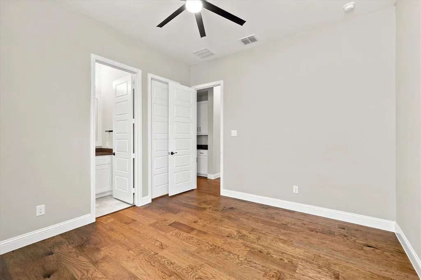
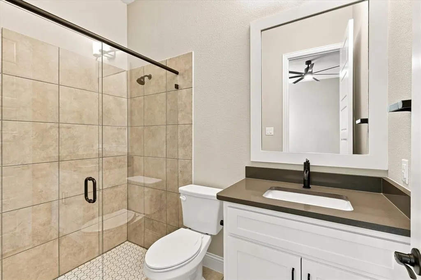
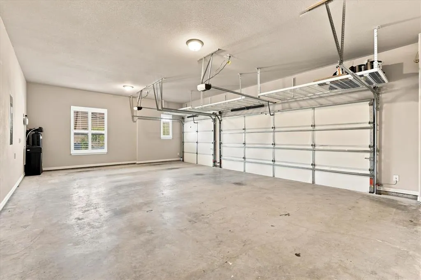
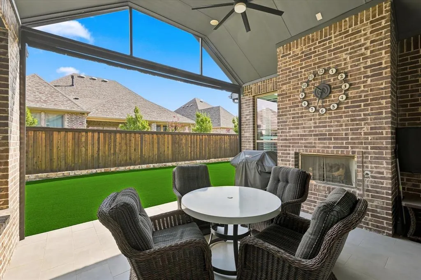
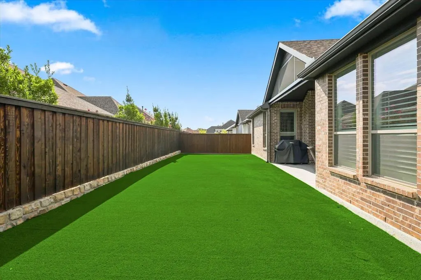
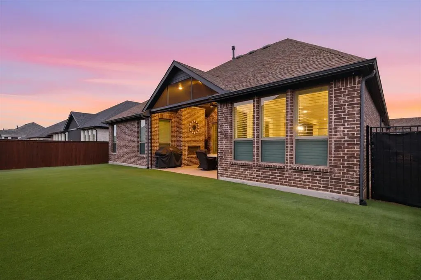
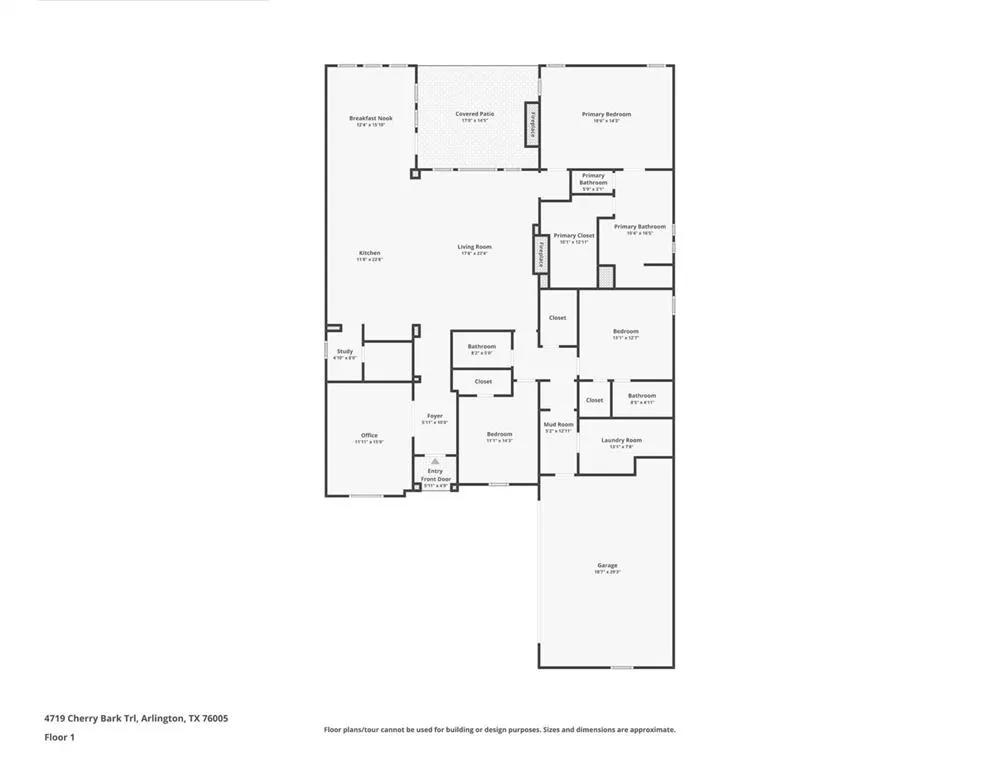
Drees premium custom home in the Elements at Viridian. This single-story home has all of the upgrades you would have paid extra for if you built it yourself, plus more. Three bedrooms plus a study, so you have room to work and for guests. Three full baths and an extra storage closet. The side-by-side three-car garage you actually wanted. A covered patio with a gas fireplace and a powered bug screen to relax and wind down on. Luxurious finishes include hardwood floors, premium KitchenAid appliances, a frameless shower, and a freestanding tub in the main bathroom, artificial turf backyard, quartz countertops, and Hunter Douglas wood shutters on every window. You may be able to get all those things in a spec home, but you can't get this location anymore. This quiet cul-de-sac is near the neighborhood entrance, has easy access to the walking trails and lakes, and you’re only a short walk to the amenity center. This home looks better in person than the pictures, so book a showing today. High-luxury. Zero compromise. Love your retirement.
| Elementary School |
|---|
| Viridian Elementary School |
| Price History | |
|---|---|
| 9/15/2026 | Listed $825,000 |
General Features
| Heating | Central,Natural Gas |
|---|---|
| Cooling | Ceiling Fan(s),Central Air,Electric,ENERGY STAR Qualified Equipment |
| Utilities | City Sewer,City Water,Curbs,Electricity Connected,Sidewalk |
| Possession | Closing/Funding |
| Roof | Shingle |
| Appliances | Dishwasher,Disposal,Dryer,Electric Oven,Gas Cooktop,Gas Water Heater,Microwave,Refrigerator,Tankless Water Heater,Washer,Water Softener |
| Easements | Utilities,Other |
| Assoc Fees | 696 |
| Number of Garage Spaces | 3 |
| Restrictions | Easement(s) |
| School District | Hurst-Euless-Bedford ISD |
| HOA Fee Includes | Front Yard Maintenance,Full Use of Facilities,Maintenance Grounds,Maintenance Structure |
| Year Built | 2022 |
| Community Features | Club House,Community Pool,Fitness Center,Greenbelt,Jogging Path/Bike Path,Lake,Marina,Park,Pickle Ball Court,Restaurant,Sidewalks,Other |
| Levels | One |
| Unexempt Taxes | 14841 |
| Will Subdivide | No |
| Property Subtype | Single Family Residence |
| Subdivision Name | Viridian Village 3a |
| Transaction Type | For Sale |
| Occupant Type | Vacant |
| County | Tarrant |
| Property Type | Residential |
| Security Features | Carbon Monoxide Detector(s),Fire Alarm,Security System Owned,Smoke Detector(s) |
| Construction Materials | Brick |
| Association Fee Frequency | Quarterly |
| Year Built Details | Preowned |
| Accessory Unit Y/N | No |
| HOA Type | Mandatory |
| Full Baths | 3 |
| Status | Active |
| Directions | From Highway 360,exit Trinity Blvd and turn West. Continue about 1 mile and turn left onto Tarrant Main St. In about .4 miles,Tarrant Main St becomes Beaver Creek Dr when you enter the neighborhood. |
| City | Arlington |
| Other Equipment | Home Theater,Other |
| Elementary School Name | Viridian |
| High School | Trinity |
| Elementary School | Viridian |
| Virtual Tour URL Unbranded | https://www.propertypanorama.com/instaview/ntreis/21386692 |
| Standard Status | Active |
| Junior High School | Harwood |
| Listing Terms | Cash,Conventional,FHA,VA Loan |
Interior Features
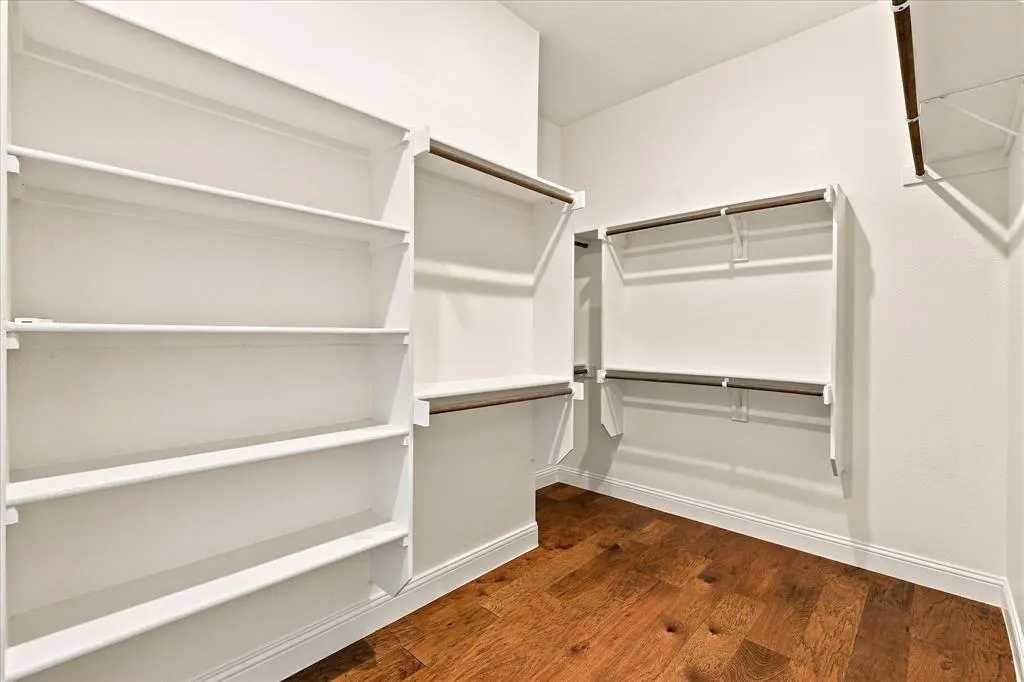
| Interior Features | Cable TV Available,Decorative Lighting,High Speed Internet Available,In-Law Suite Floorplan,Kitchen Island,Open Floorplan,Pantry,Smart Home System,Sound System Wiring,Walk-In Closet(s) |
|---|---|
| Flooring | Engineered Wood,Tile,Wood |
| Fireplace Features | Gas,Gas Logs,Living Room |
| Fireplaces Total | 1 |
| Dining Areas | 1 |
| Living Areas | 1 |
| Room Count | 11 |
| Lock Box Type | Blue iBox |
| Total Bedrooms | 3 |
| Total Baths | 3 |
| Window Features | Shutters |
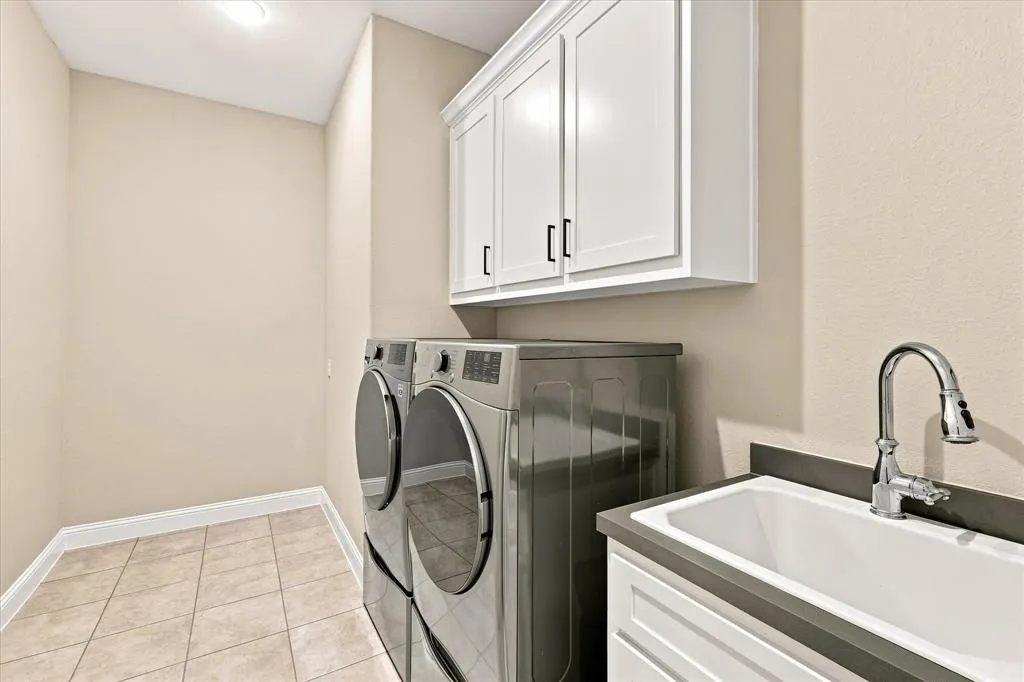
| Laundry Features | Utility Room,Full Size W/D Area |
Exterior Features
| Exterior Features | Attached Grill,Covered Patio/Porch,Rain Gutters,Lighting,Private Yard,Other |
|---|---|
| Lot Features | Cul-De-Sac,Landscaped,No Backyard Grass |
| Fencing | Back Yard,Fenced,Full,Gate,High Fence,Wood |
| Garage Length | 19 |
| Garage Width | 29 |
| Lot Size Source | Public Records |
| Parking Features | Garage,Garage Door Opener,Garage Faces Side |
| Lot Size | Less Than .5 Acre (not Zero) |
| Covered Spaces | 3 |
| Foundation | Slab |
| Lot Size Area | 0.1910 |
| Lot Size Units | Acres |
| Structural Style | Single Detached |
| Garage Y/N | Yes |
| Lot Size Square Feet | 8319.9600 |
| Lot Size Acres | 0.1910 |
| Patio And Porch Features | Covered |
| Attached Garage Y/N | Yes |
Amenities
- Foreclosure
- Views
- Short Sale
- New Construction
- Adult 55+
- Lease To Own
- No HOA Fees
- Furnished
- Primary On Main
- Air Conditioning
- Seller Finance
- Green
- Fixer Upper
- Horse
- Golf
- Fireplace
- Deck
- Garage
- Basement
- Pool
Property vs Single Family Average in 76005
Price
Taxes
Year Built
Visits
In The Neighborhood
Views
Arlington
$ 750,000
4705 Cherry Bark Trail
Arlington, TX 76005
- Type
- Single Family
- Size
- 2,974 SqFt
- Rooms
- 2 Beds + 2.5 Baths
Adult 55+
Arlington
$ 499,900
4717 Beaver Creek Drive
Arlington, TX 76005
- Type
- Single Family
- Size
- 2,024 SqFt
- Rooms
- 2 Beds + 2 Baths
 © 2026 North Texas Real Estate Information Systems, Inc. All rights reserved. Disclaimer: All information deemed reliable but not guaranteed and should be independently verified. All properties are subject to prior sale, change or withdrawal. Neither listing broker(s) nor M&D Real Estate shall be responsible for any typographical errors, misinformation, misprints and shall be held totally harmless. The database information herein is provided from and copyrighted by the North Texas Real Estate
