
Water Views


Address
5801 Bracknell Drive, Parker, TX
Price
$ 995,000
Property Attributes
- MLS#21388250
- TypeSingle Family
- Listing Status Active
- CountyCOLLIN
- CityParker
- NeighborhoodParker Lake Estates Ph 3-A
- Zip75002
- StyleTraditional
- Year Built2003
- Taxes$ 15594
- Price$ 995,000
- Bedrooms5
- Full Bathrooms4
- Half Bathrooms0
- Sqr Footage4007
- Lot Size1.04 Acres
Data Source:
North Texas Real Estate Info Systems (NTREIS)
Property Description
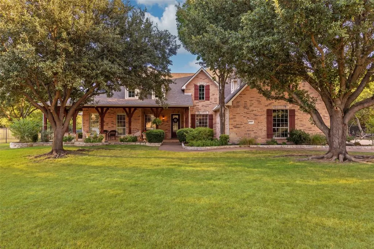
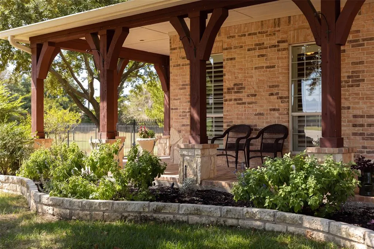
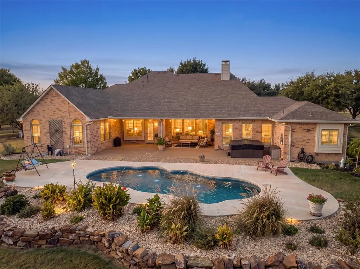
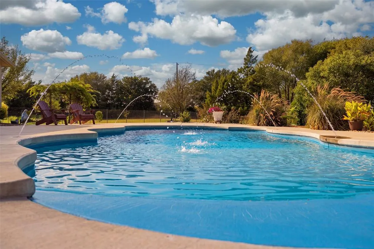
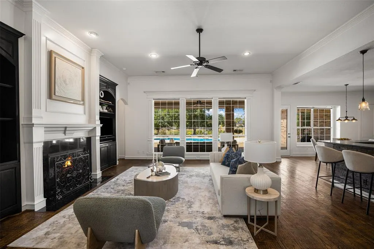
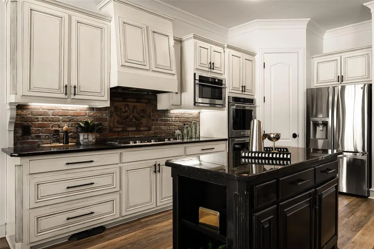
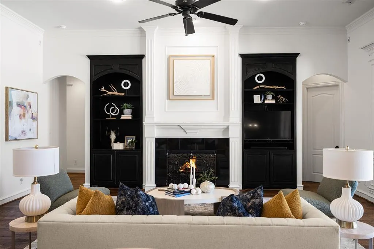
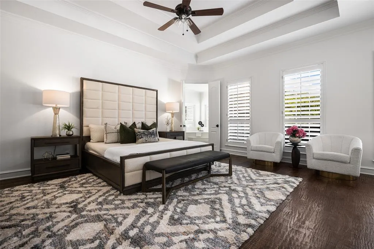
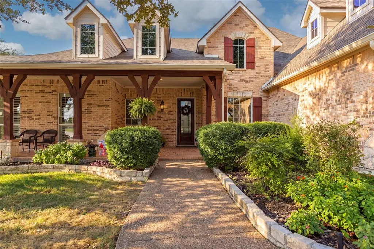
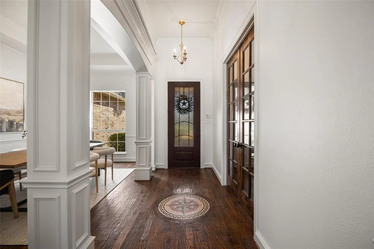
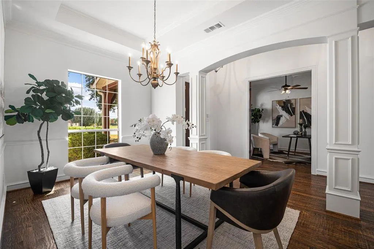
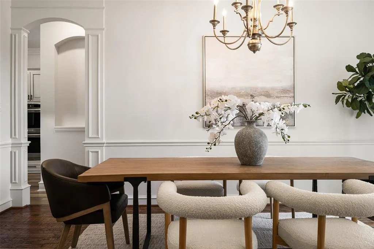
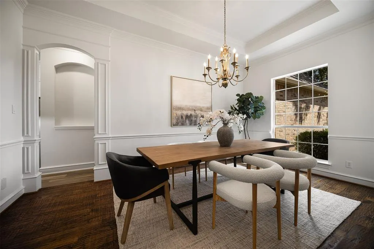
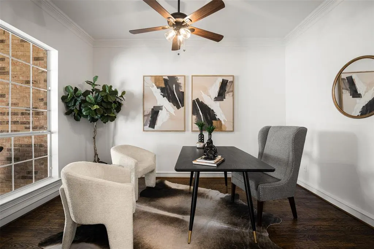
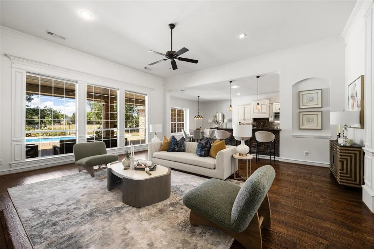
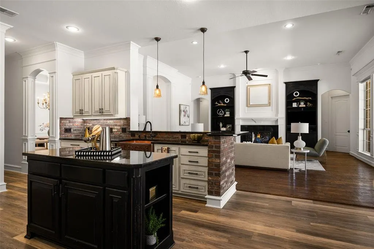
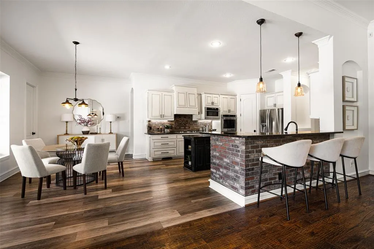
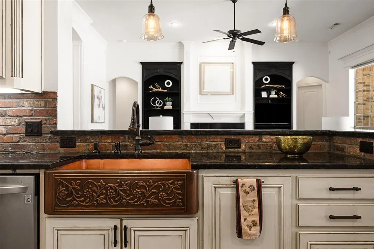
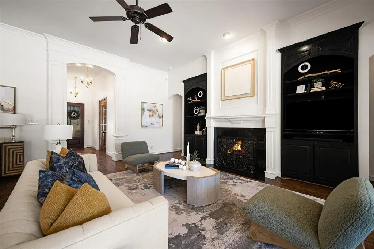
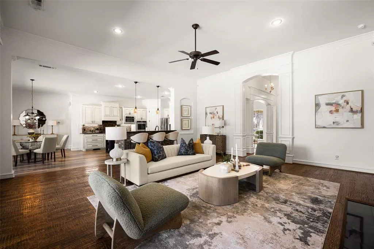
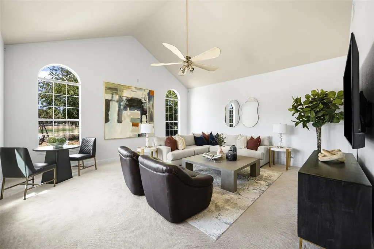
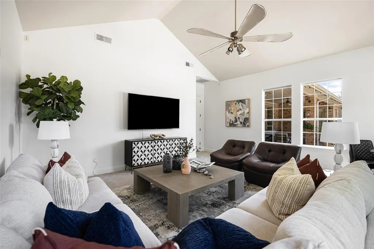
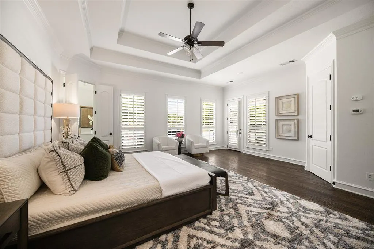
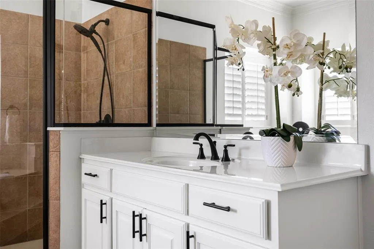
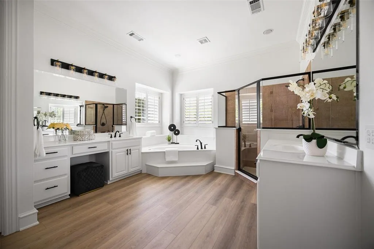
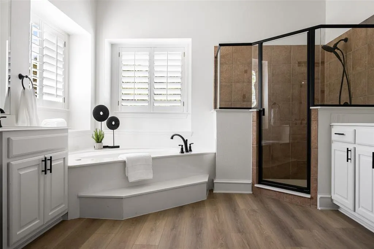
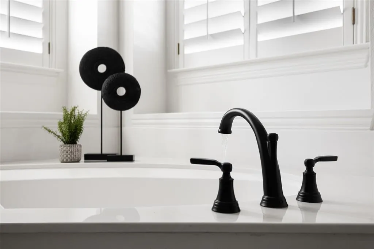
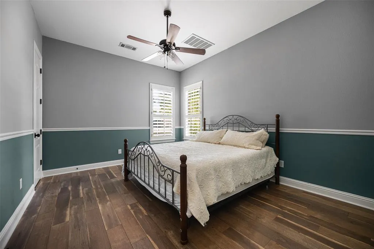
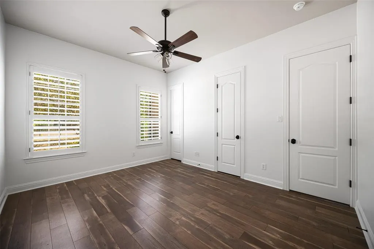
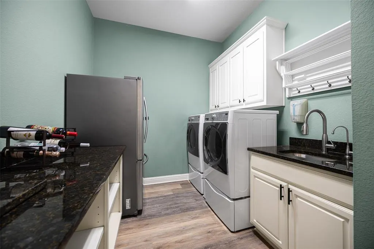
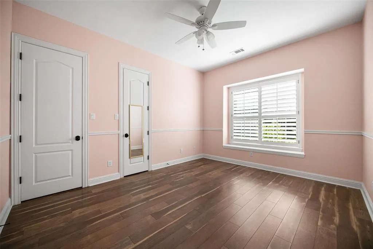
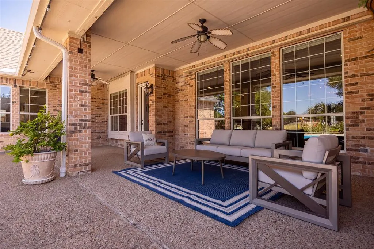
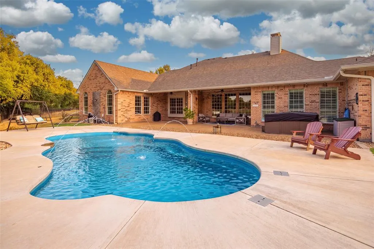
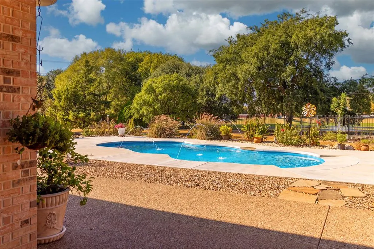
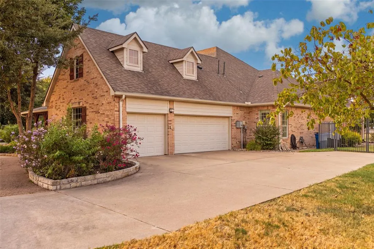
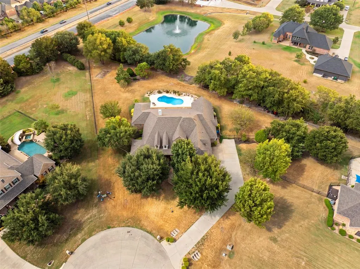
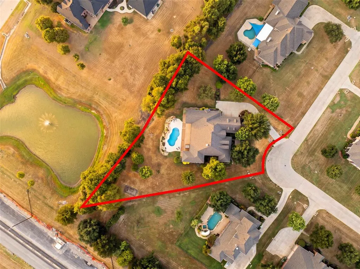
Crave more space, privacy and outdoor living? This custom Paul Taylor home delivers all three on a private 1-acre lot in Parker Lake Estates. Enjoy a single-story floorplan with 5 bedrooms, 4 full baths, a 3-car garage, pool and community lake views—all designed for comfortable living and effortless entertaining. A welcoming Texas-sized front porch leads into a light-filled interior where rich hand-scraped hardwood floors extend through the main living areas and primary suite. The entry features a formal dining room and dedicated office, complemented by beautiful trim work. The updated kitchen blends style and function with a copper farmhouse sink, custom cabinetry, brick accents, generous counter space, center island, double ovens, microwave and gas cooktop. It opens to the breakfast area and spacious living room with built-in shelves, where walls of windows capture views of the custom pool and community lake with fountain. The split-bedroom layout provides privacy and flexibility, with a private guest suite and bath, additional bedroom with adjacent full bath and game room on one side. The opposite wing features the spacious primary suite plus two additional bedrooms sharing a bath. The primary retreat offers pool views, room for a sitting area and an ensuite bath with jetted tub, separate shower and oversized walk-in closet. The large laundry room includes a sink, folding counter and space for an additional refrigerator or freezer. Outside, enjoy the custom pool and expansive yard with room for gardening, recreation, pets and entertaining. One-acre privacy, custom craftsmanship, a flexible single-story design and an exceptional pool-and-lake setting make this a place you’ll love coming home to.
| Elementary School |
|---|
| Chandler Elementary School |
| Price History | |
|---|---|
| 9/17/2026 | Listed $995,000 |
General Features
| Heating | Central,Natural Gas |
|---|---|
| Cooling | Ceiling Fan(s),Central Air,Electric |
| Utilities | Cable Available,City Sewer,City Water,Concrete,Electricity Connected,Individual Gas Meter,Natural Gas Available,Underground Utilities |
| Possession | Negotiable |
| Roof | Composition |
| Appliances | Dishwasher,Disposal,Gas Cooktop,Gas Oven,Gas Water Heater,Microwave,Double Oven |
| Assoc Fees | 924 |
| Number of Garage Spaces | 3 |
| Restrictions | Architectural |
| School District | Allen ISD |
| HOA Fee Includes | Management Fees |
| Pool Y/N | Yes |
| Year Built | 2003 |
| Architectural Style | Traditional |
| Community Features | Lake |
| Levels | One |
| Unexempt Taxes | 15594 |
| Will Subdivide | No |
| Property Subtype | Single Family Residence |
| Subdivision Name | Parker Lake Estates Ph 3-A |
| Transaction Type | For Sale |
| Occupant Type | Owner |
| County | Collin |
| Property Type | Residential |
| Construction Materials | Brick,Rock/Stone,Wood |
| Association Fee Frequency | Annually |
| Year Built Details | Preowned |
| HOA Type | Mandatory |
| Special Notes | Aerial Photo |
| Full Baths | 4 |
| Status | Active |
| Directions | From Hwy 75,go East on Bethany Road. Make a right on Angel Pkwy and turn left onto Andover. Take the first left onto Corsham,house will be straight ahead at the corner. |
| City | Parker |
| Elementary School Name | Chandler |
| High School | Allen |
| Elementary School | Chandler |
| Virtual Tour URL Branded | www.grnwrksmedia.com/5801-bracknell-drive |
| Standard Status | Active |
| Junior High School | Lowery Freshman Center |
| Listing Terms | Cash,Conventional,VA Loan |
Interior Features
| Interior Features | Cable TV Available,Decorative Lighting,Double Vanity,High Speed Internet Available,In-Law Suite Floorplan,Kitchen Island,Vaulted Ceiling(s),Walk-In Closet(s) |
|---|---|
| Flooring | Ceramic Tile,Luxury Vinyl Plank,Wood |
| Fireplace Features | Gas Starter,Living Room,Wood Burning |
| Fireplaces Total | 1 |
| Dining Areas | 2 |
| Living Areas | 2 |
| Room Count | 16 |
| Lock Box Type | Blue iBox |
| Total Bedrooms | 5 |
| Total Baths | 4 |
| Window Features | Shutters,Window Coverings |
| Laundry Features | Electric Dryer Hookup,Utility Room,Full Size W/D Area |
Exterior Features
| Exterior Features | Covered Patio/Porch,Rain Gutters,Lighting |
|---|---|
| Lot Features | Acreage,Landscaped,Lrg. Backyard Grass,Many Trees,Sprinkler System,Water/Lake View |
| Fencing | Wrought Iron |
| Soil Type | Unknown |
| Garage Length | 22 |
| Garage Width | 35 |
| Lot Size Source | Assessor |
| Parking Features | Driveway,Enclosed,Garage Door Opener,Garage Faces Side,Oversized,Private |
| Lot Size | 1 to < 3 Acres |
| Covered Spaces | 3 |
| Foundation | Slab |
| Pool Features | Fiberglass,In Ground,Outdoor Pool,Water Feature |
| Lot Size Area | 1.0400 |
| Lot Size Units | Acres |
| Structural Style | Single Detached |
| Garage Y/N | Yes |
| Lot Size Square Feet | 45302.4000 |
| Lot Size Acres | 1.0400 |
| Patio And Porch Features | Covered,Front Porch |
| Attached Garage Y/N | Yes |
Amenities
- Foreclosure
- Views
- Short Sale
- New Construction
- Adult 55+
- Lease To Own
- No HOA Fees
- Furnished
- Primary On Main
- Air Conditioning
- Seller Finance
- Green
- Fixer Upper
- Horse
- Golf
- Fireplace
- Deck
- Garage
- Basement
- Pool
Property vs Single Family Average in 75002
Price
Taxes
Year Built
Visits
 © 2026 North Texas Real Estate Information Systems, Inc. All rights reserved. Disclaimer: All information deemed reliable but not guaranteed and should be independently verified. All properties are subject to prior sale, change or withdrawal. Neither listing broker(s) nor M&D Real Estate shall be responsible for any typographical errors, misinformation, misprints and shall be held totally harmless. The database information herein is provided from and copyrighted by the North Texas Real Estate
