





Address
2008 Hamilton Park Drive, Mansfield, TX
Price
$ 825,000
Property Attributes
- MLS#21389000
- TypeSingle Family
- Listing Status Active
- CountyTARRANT
- CityMansfield
- NeighborhoodRockwood Add
- Zip76063
- StyleTraditional
- Year Built2024
- Taxes$ 5294
- Price$ 825,000
- Bedrooms5
- Full Bathrooms4
- Half Bathrooms1
- Sqr Footage4095
- Lot Size0.306 Acres
Data Source:
North Texas Real Estate Info Systems (NTREIS)
Property Description
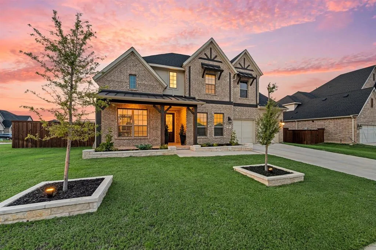
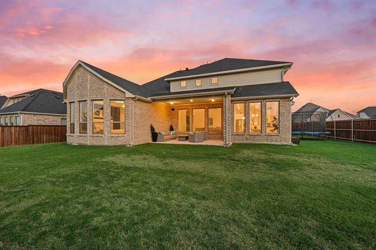
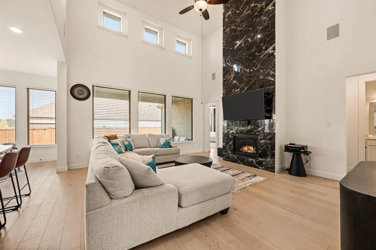
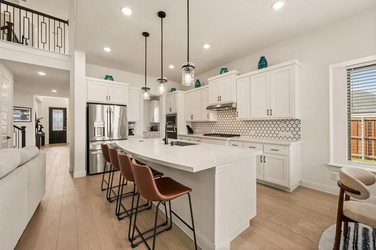
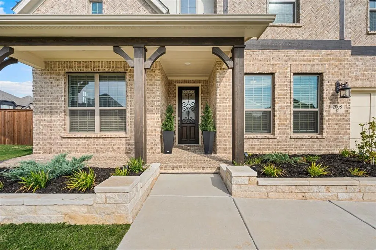
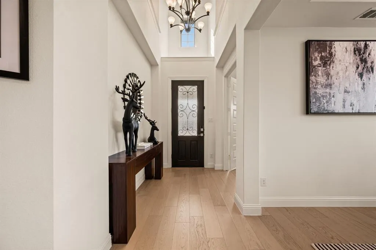
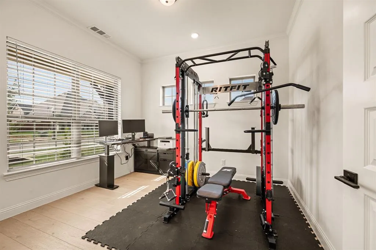
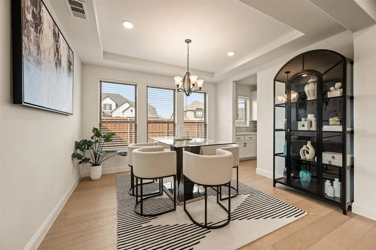
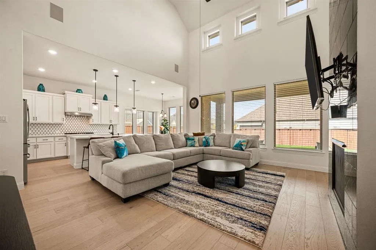
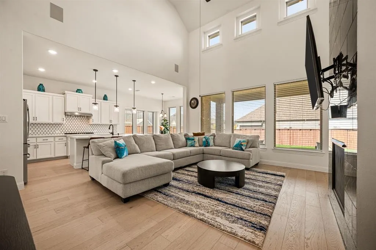
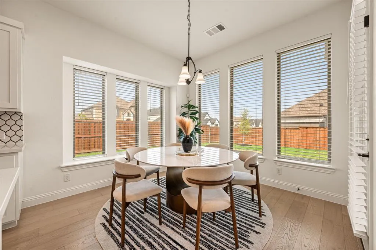
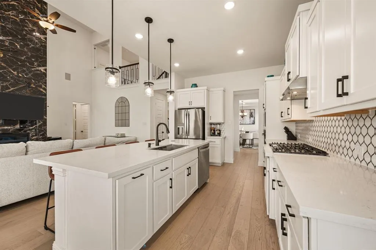
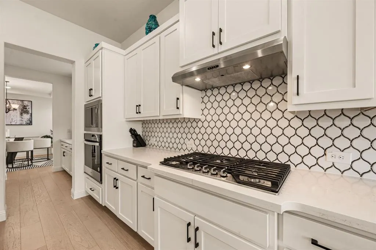
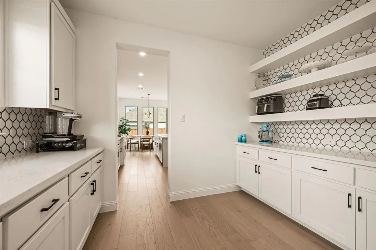
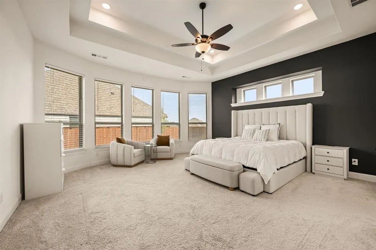
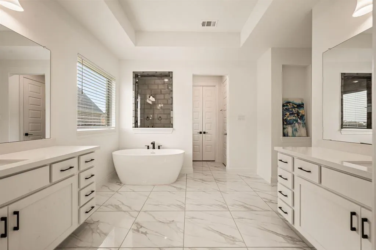
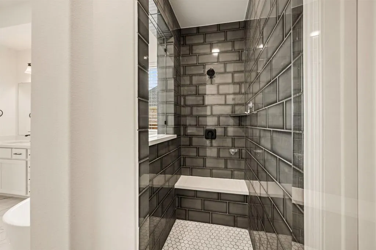
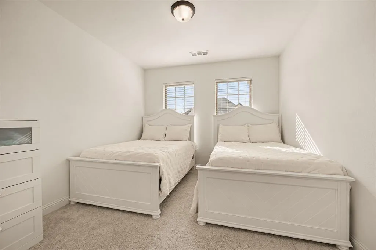
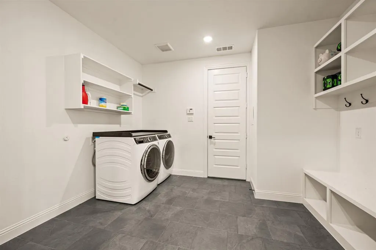
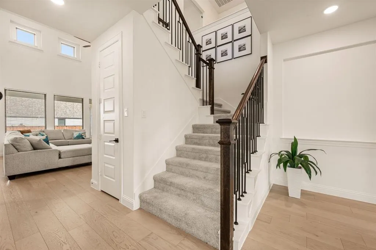
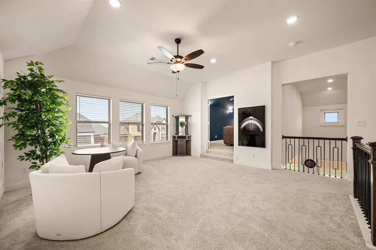
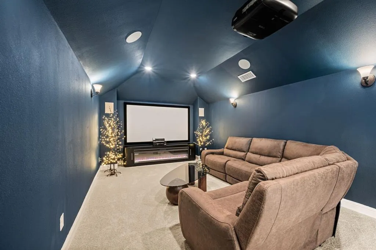
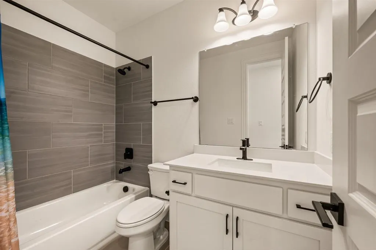
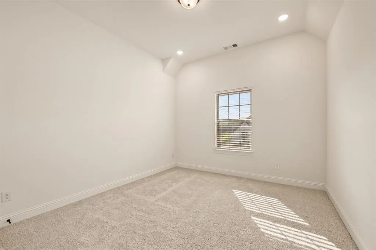
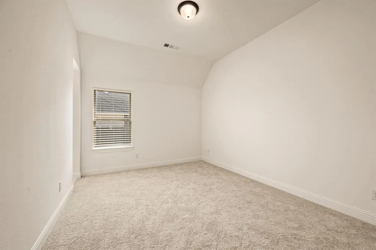
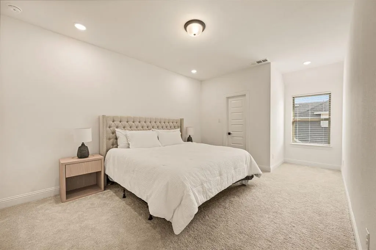
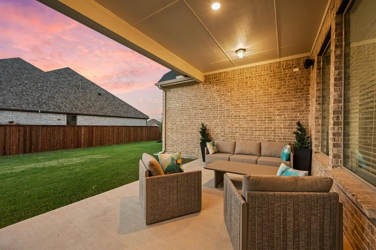
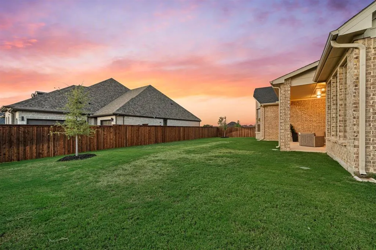
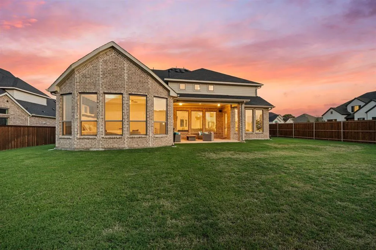
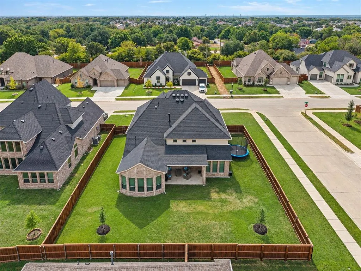
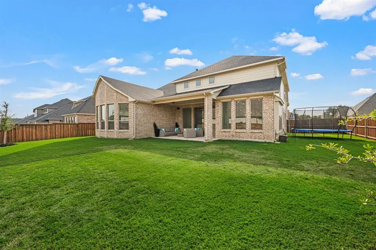
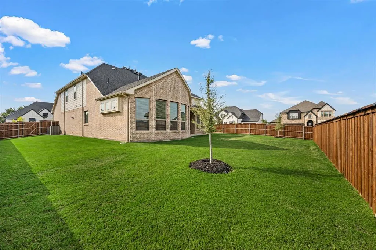
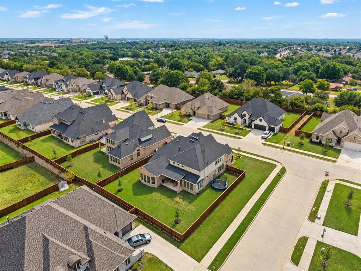
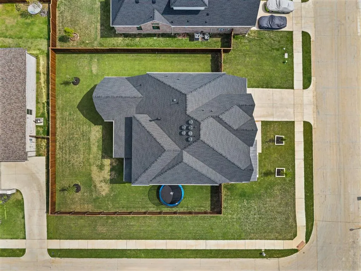
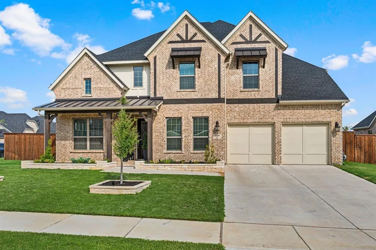
Welcome to this stunning 5-bedroom, 4.5-bathroom corner-lot home in the desirable Rockwood Addition! Thoughtfully designed & truly turn-key, this exceptional residence boasts an impressive $154,000 in upgrades, abundant natural light & an inviting open-concept floor plan. Gorgeous White Oak hardwood flooring flows seamlessly throughout the main living areas, creating a warm & sophisticated feel from the moment you step inside. The welcoming entry features a dedicated office space & opens to a formal dining room, perfect for entertaining & special gatherings. Just off the dining room, the spacious prep kitchen offers abundant built-in cabinetry & storage, providing both style & functionality. The chef’s kitchen is the heart of the home, featuring generous countertops, a gas cooktop, & an oversized island overlooking the living area. A striking floor-to-ceiling decorative tiled fireplace takes center stage in the living room, complemented by vaulted ceilings & an abundance of natural light. The spacious primary suite offers a comfortable sitting area & a resort-style ensuite bath featuring dual sinks, a soaking tub, step-in shower & two walk-in closets. A second downstairs bedroom with a full bathroom provides a private & convenient space for guests or multigenerational living. Upstairs, three additional bedrooms offer plenty of space for every day living or guests, along with a versatile game room, dedicated study area, & spacious media room, providing the perfect spaces for work, entertainment & relaxation. Step outside to enjoy the deep covered patio overlooking the spacious grassed backyard, ideal for outdoor gatherings, morning coffee, or simply relaxing. A three-car garage provides abundant parking & storage while adding to the home’s exceptional functionality. With its extensive upgrades, thoughtful layout, stylish finishes & flexible living spaces, this exceptional home offers the perfect blend of luxury, comfort & everyday functionality.
| Elementary School |
|---|
| Mary Jo Sheppard Elementary School |
| Price History | |
|---|---|
| 9/25/2026 | Listed $825,000 |
General Features
| Heating | Central |
|---|---|
| Cooling | Central Air |
| Utilities | City Sewer,City Water |
| Possession | Closing/Funding |
| Appliances | Dishwasher,Disposal,Gas Cooktop |
| Easements | Utilities |
| Assoc Fees | 650 |
| Number of Garage Spaces | 3 |
| Restrictions | No Known Restriction(s) |
| School District | Mansfield ISD |
| HOA Fee Includes | Management Fees |
| Exclusions | Epson projector,AV receivers and subwoofers and projector screen |
| Year Built | 2024 |
| Architectural Style | Traditional |
| Levels | Two |
| Unexempt Taxes | 5294 |
| Will Subdivide | No |
| Property Subtype | Single Family Residence |
| Subdivision Name | Rockwood Add |
| Transaction Type | For Sale |
| Occupant Type | Owner |
| County | Tarrant |
| Property Type | Residential |
| Construction Materials | Brick |
| Association Fee Frequency | Annually |
| Year Built Details | Preowned |
| HOA Type | Mandatory |
| Special Notes | Survey Available |
| Full Baths | 4 |
| Status | Active |
| Directions | For optimal directions from your location,please consult GPS. |
| City | Mansfield |
| Elementary School Name | Mary Jo Sheppard |
| High School | Legacy |
| Open House | Public: Sat Sep 26,1:00PM-3:00PM |
| Elementary School | Mary Jo Sheppard |
| Standard Status | Active |
| Listing Terms | Cash,Conventional,VA Loan |
Interior Features
| Interior Features | Cable TV Available |
|---|---|
| Flooring | Carpet,Tile,Wood |
| Fireplace Features | Decorative,Living Room |
| Fireplaces Total | 1 |
| Dining Areas | 2 |
| Living Areas | 3 |
| Room Count | 18 |
| Half Baths | 1 |
| Lock Box Type | None |
| Total Bedrooms | 5 |
| Total Baths | 5 |
| Window Features | Shutters,Window Coverings |
| Laundry Features | Dryer Hookup,Washer Hookup |
Exterior Features
| Exterior Features | Covered Patio/Porch,Lighting |
|---|---|
| Lot Features | Corner Lot,Lrg. Backyard Grass |
| Vegetation | Grassed |
| Fencing | Back Yard,Wood |
| Soil Type | Unknown |
| Garage Length | 19 |
| Garage Width | 32 |
| Lot Size Source | Public Records |
| Parking Features | Driveway,Enclosed,Garage,Garage Double Door,Garage Faces Front,Inside Entrance,On Street,Outside,Paved,Tandem |
| Lot Size | Less Than .5 Acre (not Zero) |
| Covered Spaces | 3 |
| Foundation | Slab |
| Lot Size Area | 0.3060 |
| Lot Size Units | Acres |
| Structural Style | Single Detached |
| Garage Y/N | Yes |
| Lot Size Square Feet | 13329.3600 |
| Lot Size Acres | 0.3060 |
| Patio And Porch Features | Covered,Rear Porch |
| Attached Garage Y/N | Yes |
Amenities
- Foreclosure
- Views
- Short Sale
- New Construction
- Adult 55+
- Lease To Own
- No HOA Fees
- Furnished
- Primary On Main
- Air Conditioning
- Seller Finance
- Green
- Fixer Upper
- Horse
- Golf
- Fireplace
- Deck
- Garage
- Basement
- Pool
Property vs Single Family Average in 76063
Price
Taxes
Year Built
In The Neighborhood
Viewed
Mansfield
$ 795,500
2001 Rockwood Lane
Mansfield, TX 76063
- Type
- Single Family
- Size
- 3,477 SqFt
- Rooms
- 4 Beds + 4 Baths
Views
Mansfield
$ 749,900
2403 Royal Dove Lane
Mansfield, TX 76063
- Type
- Single Family
- Size
- 4,243 SqFt
- Rooms
- 5 Beds + 4.5 Baths
 © 2026 North Texas Real Estate Information Systems, Inc. All rights reserved. Disclaimer: All information deemed reliable but not guaranteed and should be independently verified. All properties are subject to prior sale, change or withdrawal. Neither listing broker(s) nor M&D Real Estate shall be responsible for any typographical errors, misinformation, misprints and shall be held totally harmless. The database information herein is provided from and copyrighted by the North Texas Real Estate
