
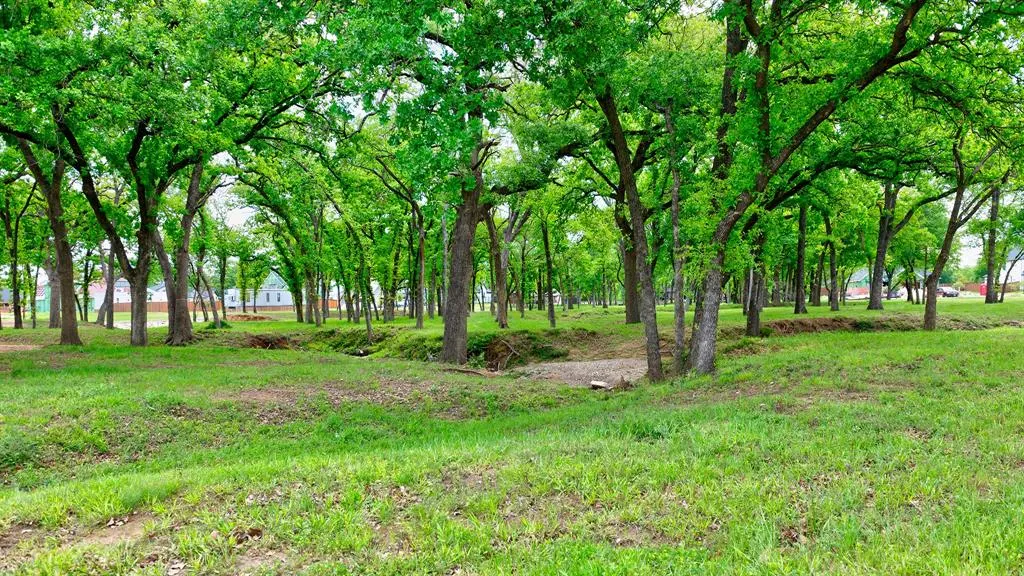
Views - Eco Friendly
Address
14436 Game Creek Trail, Hurst, TX
Price
$ 1,345,900
Property Attributes
- MLS#21389370
- TypeSingle Family
- Listing Status Active
- CountyTARRANT
- CityHurst
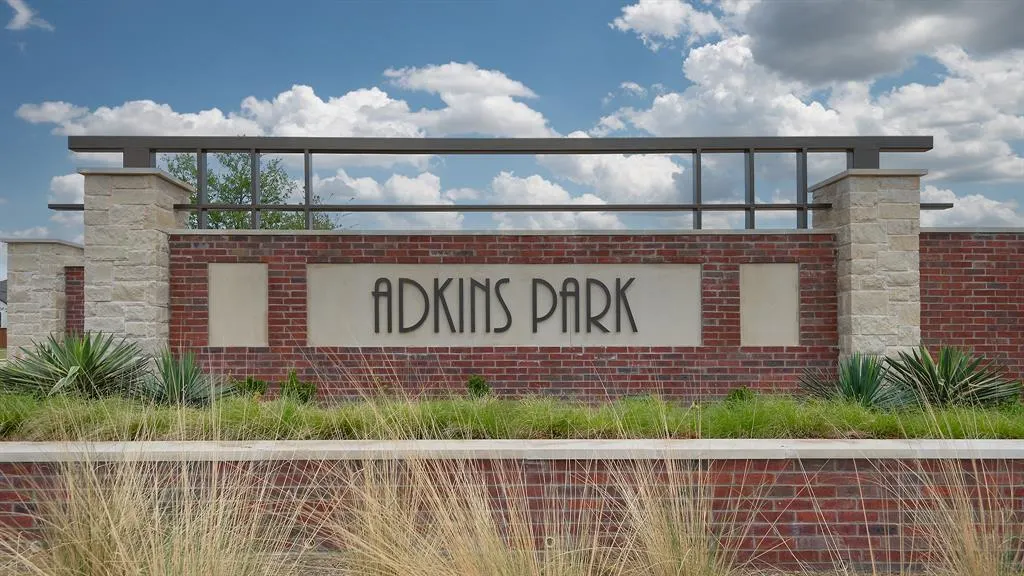
- NeighborhoodAdkins Park
- Zip76054
- StyleTraditional
- Year Built2027
- Price$ 1,345,900
- Bedrooms5
- Full Bathrooms5
- Half Bathrooms2
- Sqr Footage5018
- Lot Size0.227 Acres
Data Source:
North Texas Real Estate Info Systems (NTREIS)
Property Description
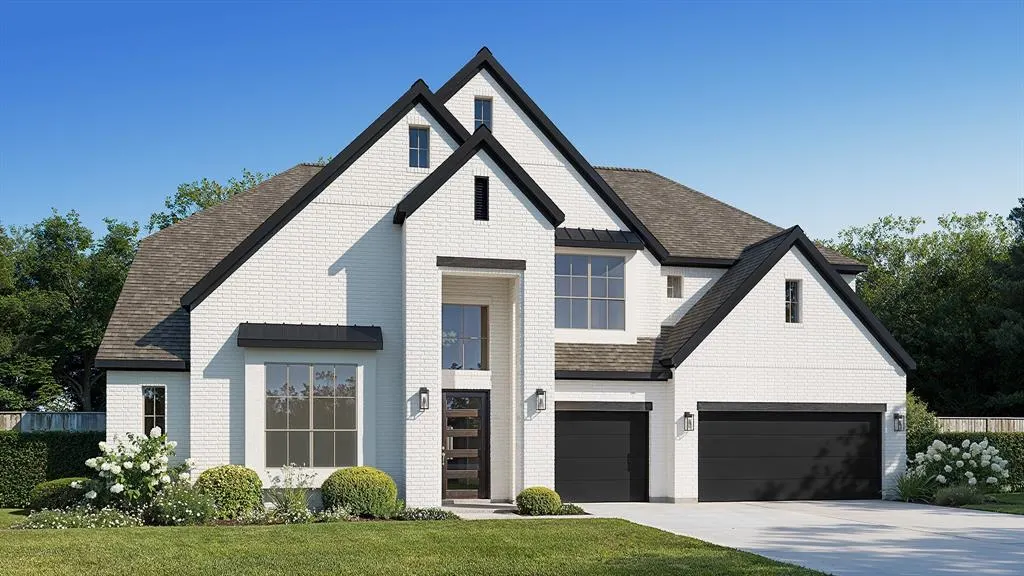
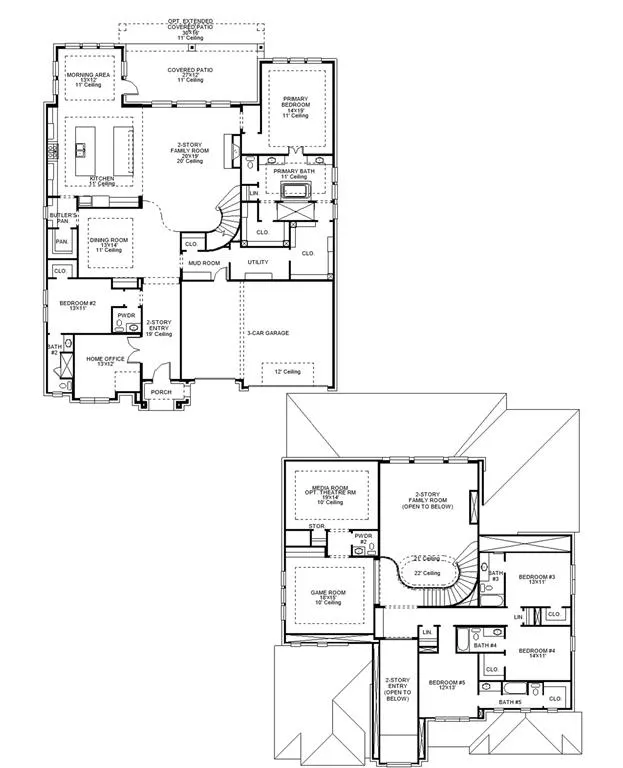
Step off the front porch into a grand entryway embraced by a two-story ceiling and hardwood floors that extend to the main living areas and select spaces. A secluded home office is right off the front door and features French doors and a view of the front yard. A guest suite with a full bathroom and walk-in closet is down the hall. As you pass the dining room you enter the main living areas. The curved staircase embraces the two-story family room, which features a wood mantel fireplace and walls of windows that extends to a sliding glass door opening to the covered patio. The kitchen offers a 6-burner gas range with griddle, a prep island, an additional island with built-in seating, a butler's pantry, and oversized walk-in pantry. The corner morning area is embraced by two walls of windows and provides access to the backyard covered patio. The primary bedroom is off the family room and features a tall tray ceiling and wall of windows. Double doors lead into the primary bathroom with dual vanities, a freestanding tub, linen closet, and two walk-in closets. It also provides dual access to the utility room for added convenience. Upstairs you are greeted by a large game room with ample natural light. A media room connects to the space and allows for additional entertainment. The three secondary bedrooms upstairs all feature their own full bathrooms and walk-in closets. The mud room and utility room are off of the three-car garage.
| Elementary School |
|---|
| Walsh Elementary School |
| Price History | |
|---|---|
| 9/17/2026 | Listed $1,345,900 |
General Features
| Heating | Central,Natural Gas |
|---|---|
| Cooling | Central Air,Electric |
| Utilities | City Sewer,City Water,Community Mailbox,Curbs,Sidewalk,Underground Utilities |
| Possession | Closing/Funding |
| Roof | Composition |
| Appliances | Dishwasher,Disposal,Gas Cooktop,Gas Range,Microwave |
| Assoc Fees | 242 |
| Number of Garage Spaces | 3 |
| Restrictions | Deed |
| School District | Aledo ISD |
| HOA Fee Includes | Maintenance Grounds,Management Fees |
| Year Built | 2027 |
| Architectural Style | Traditional |
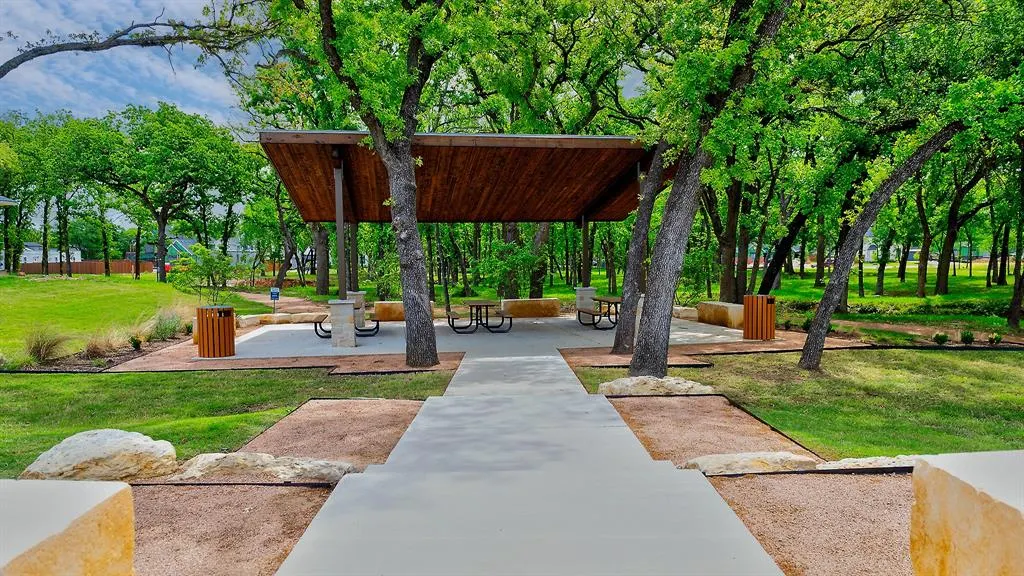
| Community Features | Playground,Tennis Court(s) |
| Levels | Two |
| Will Subdivide | No |
| Property Subtype | Single Family Residence |
| Subdivision Name | Adkins Park |
| Transaction Type | For Sale |
| Occupant Type | Vacant |
| County | Tarrant |
| Property Type | Residential |
| Security Features | Carbon Monoxide Detector(s),Smoke Detector(s) |
| Construction Materials | Brick |
| Association Fee Frequency | Annually |
| Year Built Details | New Construction - Incomplete |
| HOA Type | Mandatory |
| Green Energy Efficient | Appliances,Drought Tolerant Plants,Low Flow Commode,Mechanical Fresh Air,Rain / Freeze Sensors,Thermostat,Waterheater,Windows |
| Full Baths | 5 |
| Status | Active |
| Directions | Head west on I-30 W toward Weatherford. Continue on I-30 W and take Exit 1A toward Walsh Ranch Parkway. Turn right onto Walsh Ranch Parkway and continue north. Turn left onto Walsh Avenue. Turn r |
| City | Hurst |
| Elementary School Name | Walsh |
| High School | Aledo |
| Elementary School | Walsh |
| Virtual Tour URL Unbranded | https://www.propertypanorama.com/instaview/ntreis/21389370 |
| Standard Status | Active |
| Listing Terms | Cash,Conventional,FHA,VA Loan |
Interior Features
| Interior Features | Cable TV Available,Decorative Lighting,High Speed Internet Available,Smart Home System,Sound System Wiring,Vaulted Ceiling(s) |
|---|---|
| Flooring | Carpet,Ceramic Tile,Wood |
| Fireplace Features | Decorative |
| Fireplaces Total | 1 |
| Dining Areas | 2 |
| Living Areas | 1 |
| Room Count | 18 |
| Half Baths | 2 |
| Lock Box Type | None |
| Total Bedrooms | 5 |
| Total Baths | 7 |
| Laundry Features | Utility Room |
Exterior Features
| Exterior Features | Covered Patio/Porch,Rain Gutters,Private Yard |
|---|---|
| Lot Features | Subdivision |
| Fencing | Back Yard,Wood |
| Soil Type | Unknown |
| Garage Length | 30 |
| Garage Width | 22 |
| Lot Size Source | Builder |
| Parking Features | Garage,Garage Door Opener,Garage Double Door,Garage Faces Front,On Street |
| Lot Size | Less Than .5 Acre (not Zero) |
| Covered Spaces | 3 |
| Foundation | Slab |
| Lot Size Area | 0.2270 |
| Lot Size Dimensions | 141x70 |
| Lot Size Units | Acres |
| Structural Style | Single Detached |
| Garage Y/N | Yes |
| Lot Size Square Feet | 9888.1200 |
| Lot Size Acres | 0.2270 |
| Patio And Porch Features | Covered |
| Attached Garage Y/N | Yes |
Amenities
- Foreclosure
- Views
- Short Sale
- New Construction
- Adult 55+
- Lease To Own
- No HOA Fees
- Furnished
- Primary On Main
- Air Conditioning
- Seller Finance
- Green
- Fixer Upper
- Horse
- Golf
- Fireplace
- Deck
- Garage
- Basement
- Pool
Property vs Single Family Average in 76054
Price
Year Built
Visits
In The Neighborhood
Reduced
Hurst
$ 1,499,900
701 Doppler Court
Hurst, TX 76054
- Type
- Single Family
- Size
- 3,522 SqFt
- Rooms
- 4 Beds + 4.5 Baths
Eco Friendly
Hurst
$ 1,384,900
3508 Osprey Drive
Hurst, TX 76054
- Type
- Single Family
- Size
- 4,900 SqFt
- Rooms
- 5 Beds + 5 Baths
Eco Friendly
Hurst
$ 1,391,900
708 Bear Creek Drive
Hurst, TX 76054
- Type
- Single Family
- Size
- 3,455 SqFt
- Rooms
- 4 Beds + 3.5 Baths
 © 2026 North Texas Real Estate Information Systems, Inc. All rights reserved. Disclaimer: All information deemed reliable but not guaranteed and should be independently verified. All properties are subject to prior sale, change or withdrawal. Neither listing broker(s) nor M&D Real Estate shall be responsible for any typographical errors, misinformation, misprints and shall be held totally harmless. The database information herein is provided from and copyrighted by the North Texas Real Estate
