






Address
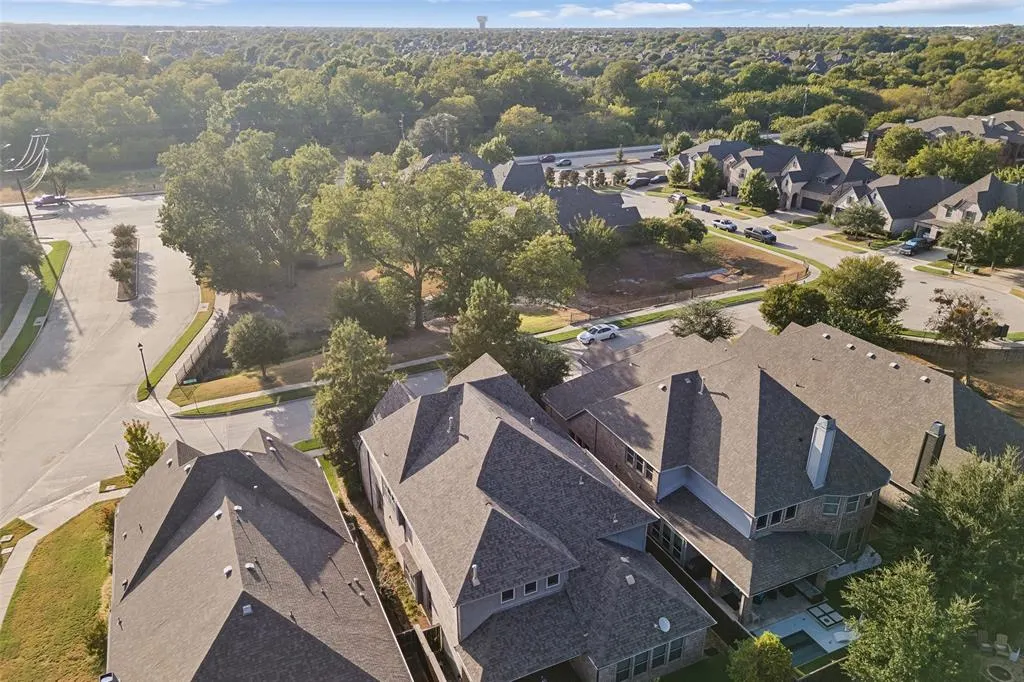
2309 Leslie Lane, McKinney, TX
Price
$ 850,000
Property Attributes
- MLS#21390689
- TypeSingle Family
- Listing Status Active
- CountyCOLLIN
- CityMcKinney
- NeighborhoodMelton Ridge
- Zip75072
- StyleTraditional
- Year Built2016
- Taxes$ 13951
- Price$ 850,000
- Bedrooms5
- Full Bathrooms4
- Half Bathrooms0
- Sqr Footage3997
- Lot Size0.132 Acres
Data Source:
North Texas Real Estate Info Systems (NTREIS)
Property Description
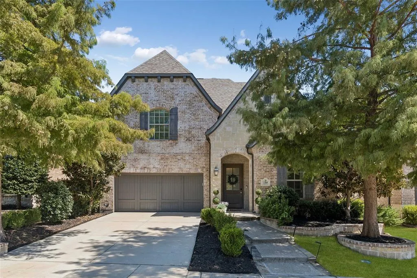
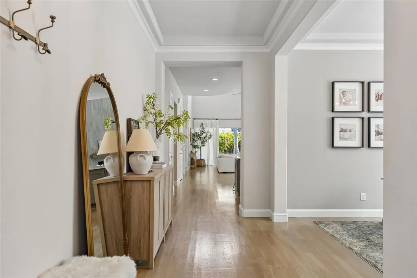
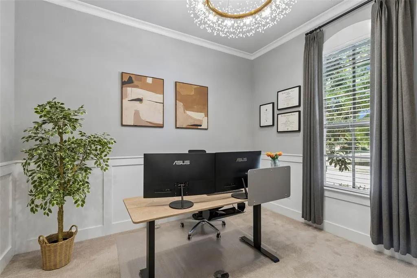
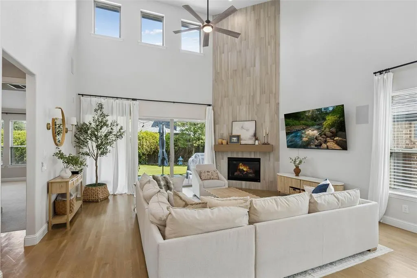
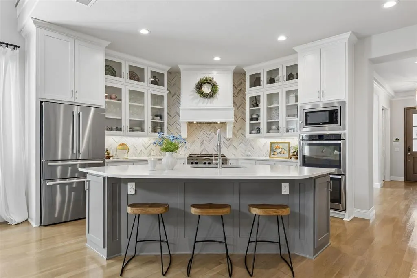
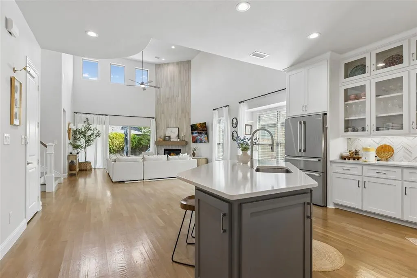
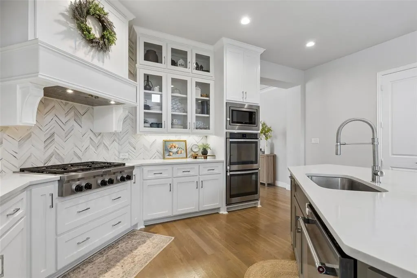
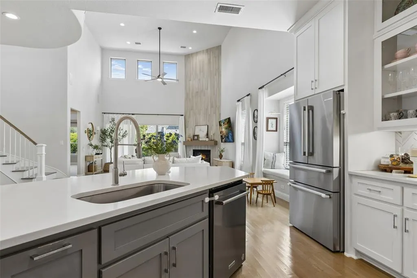
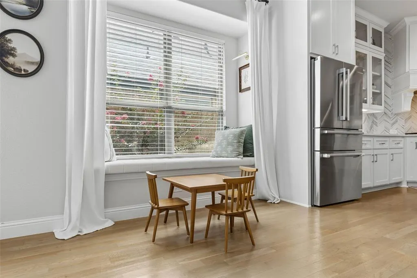
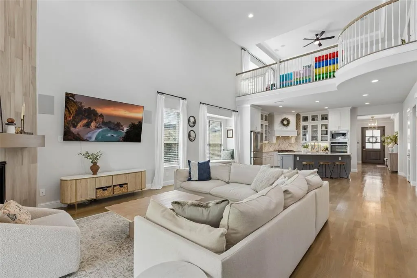
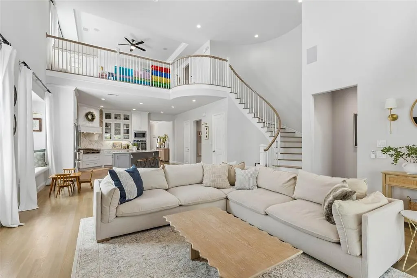
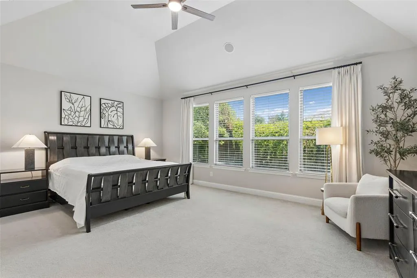
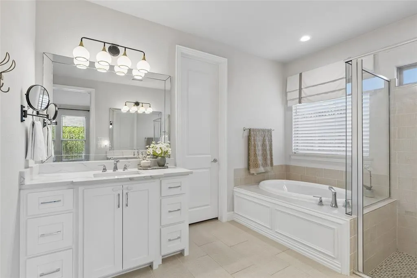
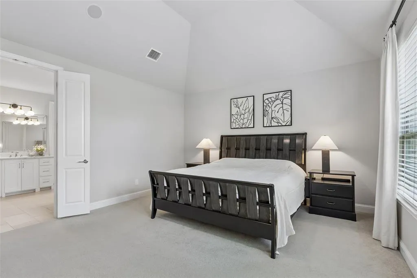
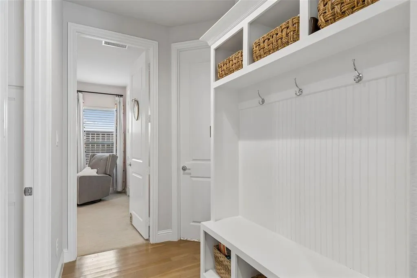
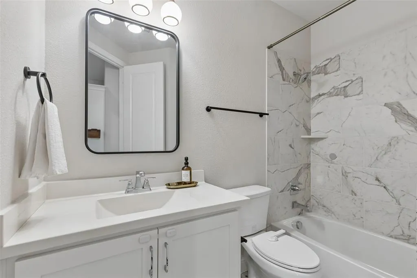
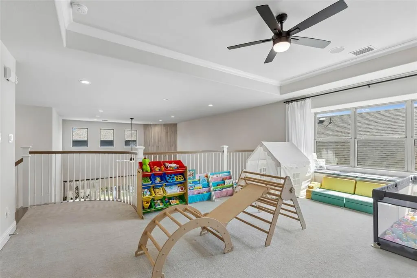
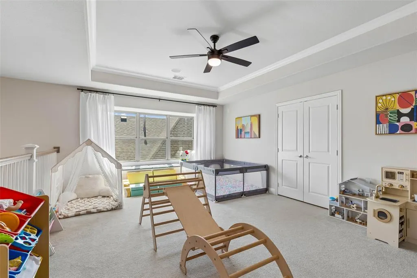
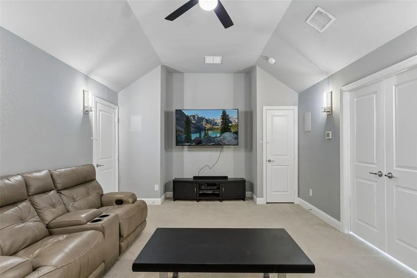
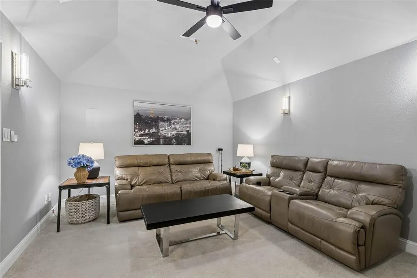
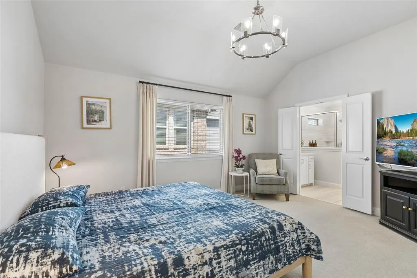
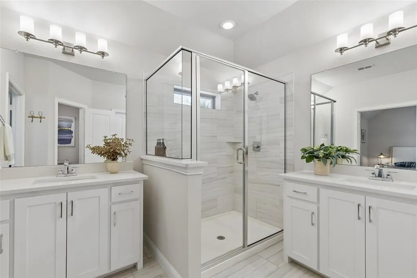
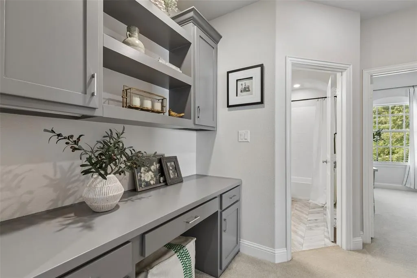
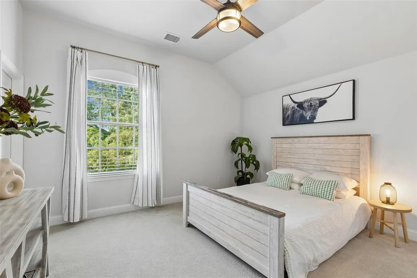
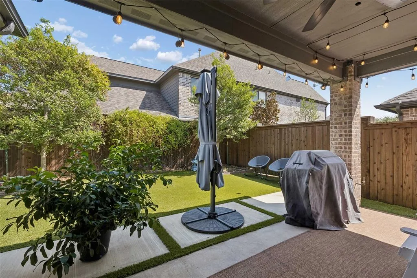
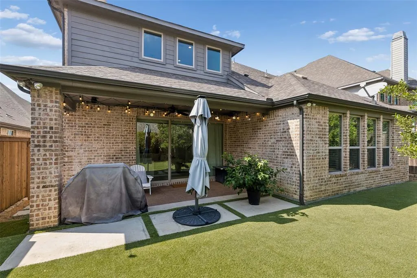
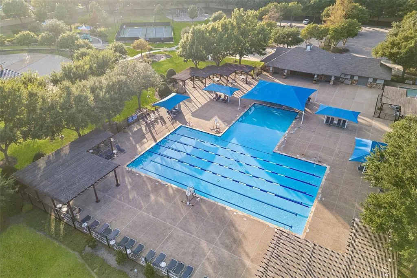
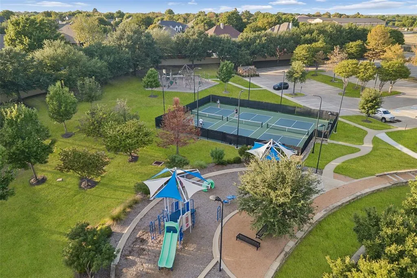
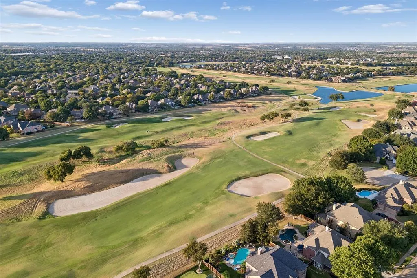
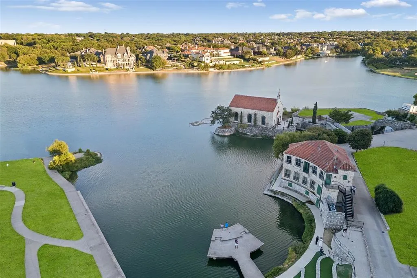
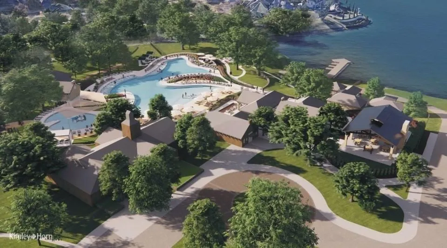
This exceptionally beautiful Shaddock home in sought-after Stonebridge Ranch offers showstopping appeal, extensive custom upgrades, and a rare dual-primary-suite floor plan. Abundant natural light fills the open-concept interior, where hardwood floors & solid wood doors throughout the downstairs create an elevated yet inviting feel. The elegant formal dining room features a tray ceiling and captivating lighting, while the spacious living area seamlessly connects to the kitchen for effortless entertaining. This magazine-worthy kitchen showcases stainless steel appliances, double ovens, a gas cooktop, custom range hood, double-stacked cabinetry with glass-front uppers, white quartz countertops, and designer backsplash. The main level also offers a private office with French doors, plus a secondary bedroom & full bath privately positioned for extended-stay guests. The primary suite features a large walk-in closet, oversized walk-in shower, and soaking tub. Upstairs, a 2nd primary suite offers flexibility for multi-generational living or a private guest retreat, along with an expansive game room and adjoining media room perfect for game nights, movie nights, and awesome Super Bowl parties with friends and family. A covered patio and low-maintenance astroturfed backyard extend the living space outdoors. Smart features include app-controlled AC, electronic front-door lock, and doorbell camera. Enjoy the exceptional Stonebridge Ranch lifestyle with resort-style amenities including the Aquatic Center, pickleball courts, pavilion, 20+ lakes & ponds for catch-and-release fishing, and 12+ parks & playgrounds, plus the Stonebridge Beach Club’s upcoming multi-million-dollar resort-style transformation. Highly regarded McKinney ISD feeds to McKinney Boyd HS. Quick access to Hwy 75, 121, and Hwy 380. Minutes from H-E-B, Kroger, Trader Joe’s, Whole Foods, Target, Walmart, Adriatica, and abundant shopping, dining, and entertainment, including the upcoming $300M Sunset Amphitheater.
| Elementary School |
|---|
| Bennett Elementary School |
| Price History | |
|---|---|
| 9/25/2026 | Listed $850,000 |
General Features
| Heating | Central |
|---|---|
| Cooling | Ceiling Fan(s),Central Air |
| Utilities | City Sewer,City Water |
| Possession | Closing/Funding |
| Appliances | Built-in Gas Range,Dishwasher,Disposal,Gas Cooktop,Microwave,Double Oven,Tankless Water Heater,Vented Exhaust Fan |
| Assoc Fees | 1053 |
| Number of Garage Spaces | 2 |
| School District | McKinney ISD |
| HOA Fee Includes | Full Use of Facilities,Management Fees |
| Exclusions | Iron wall hooks,candle wall sconce,wall sconce light,fridge. See agent for exclusions. |
| Year Built | 2016 |
| Architectural Style | Traditional |
| Community Features | Club House,Community Pool,Fishing,Jogging Path/Bike Path,Lake,Park,Pickle Ball Court,Playground,Pool,Tennis Court(s) |
| Levels | Two |
| Unexempt Taxes | 13951 |
| Will Subdivide | No |
| Property Subtype | Single Family Residence |
| Subdivision Name | Melton Ridge |
| Transaction Type | For Sale |
| County | Collin |
| Property Type | Residential |
| Security Features | Carbon Monoxide Detector(s),Fire Alarm,Smoke Detector(s) |
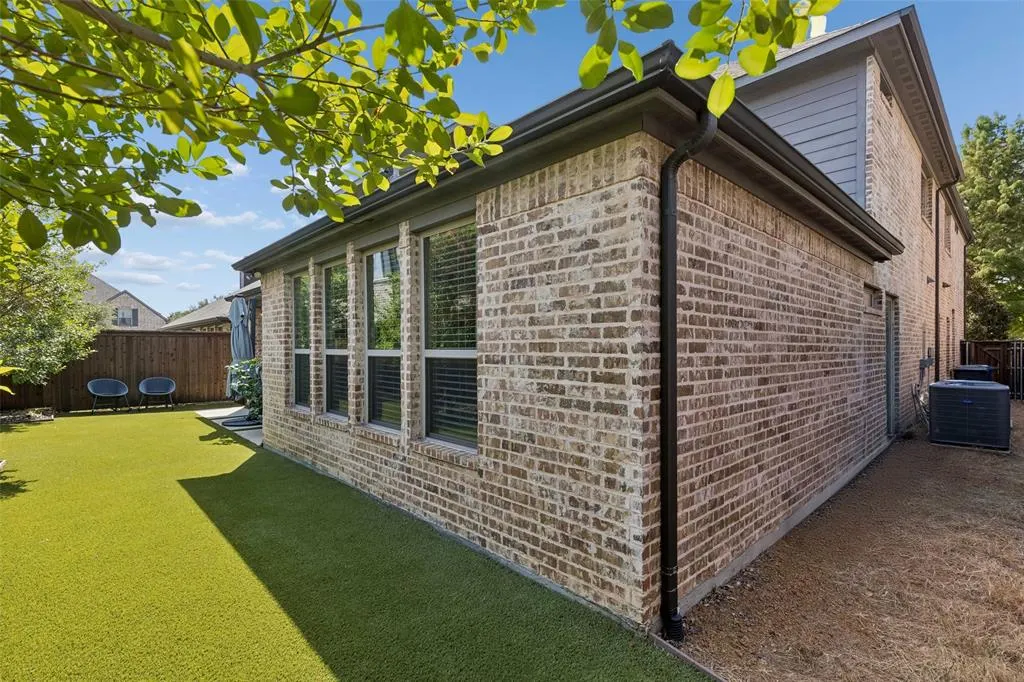
| Construction Materials | Brick,Stone Veneer |
| Association Fee Frequency | Annually |
| Year Built Details | Preowned |
| HOA Type | Mandatory |
| Special Notes | Aerial Photo,Survey Available |
| Full Baths | 4 |
| Status | Active |
| Directions | Head northeast on Sam Rayburn Tollway Take the exit toward FM 2478 Custer Rd Merge onto State Hwy 121 N Use the left 2 lanes to turn left onto N Custer Rd Turn right onto Abbington Pl Turn left |
| City | McKinney |
| Elementary School Name | Bennett |
| High School | Mckinney Boyd |
| Elementary School | Bennett |
| Virtual Tour URL Branded | my.matterport.com/show/?m=sT2GqNXeHSB |
| Standard Status | Active |
| Listing Terms | Cash,Conventional,FHA,VA Loan |
Interior Features
| Interior Features | Decorative Lighting,Eat-in Kitchen,In-Law Suite Floorplan,Kitchen Island,Open Floorplan,Walk-In Closet(s) |
|---|---|
| Flooring | Hardwood |
| Fireplace Features | Gas |
| Fireplaces Total | 1 |
| Dining Areas | 2 |
| Living Areas | 3 |
| Room Count | 17 |
| Lock Box Type | Supra |
| Total Bedrooms | 5 |
| Total Baths | 4 |
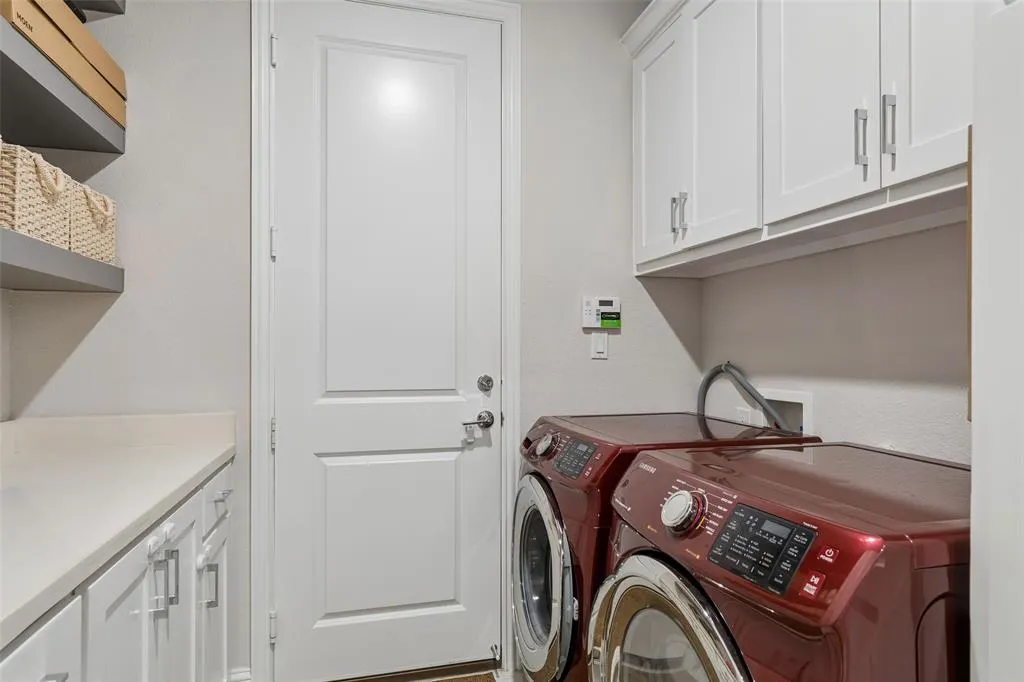
| Laundry Features | Full Size W/D Area |
Exterior Features
| Exterior Features | Covered Patio/Porch |
|---|---|
| Lot Features | Subdivision |
| Fencing | Wood |
| Garage Length | 20 |
| Garage Width | 20 |
| Parking Features | Garage,Garage Door Opener,Garage Faces Front |
| Lot Size | Less Than .5 Acre (not Zero) |
| Covered Spaces | 2 |
| Foundation | Slab |
| Lot Size Area | 0.1320 |
| Lot Size Units | Acres |
| Structural Style | Single Detached |
| Garage Y/N | Yes |
| Lot Size Square Feet | 5749.9200 |
| Lot Size Acres | 0.1320 |
| Patio And Porch Features | Covered |
| Attached Garage Y/N | Yes |
Amenities
- Foreclosure
- Views
- Short Sale
- New Construction
- Adult 55+
- Lease To Own
- No HOA Fees
- Furnished
- Primary On Main
- Air Conditioning
- Seller Finance
- Green
- Fixer Upper
- Horse
- Golf
- Fireplace
- Deck
- Garage
- Basement
- Pool
Property vs Single Family Average in 75072
Price
Taxes
Year Built
 © 2026 North Texas Real Estate Information Systems, Inc. All rights reserved. Disclaimer: All information deemed reliable but not guaranteed and should be independently verified. All properties are subject to prior sale, change or withdrawal. Neither listing broker(s) nor M&D Real Estate shall be responsible for any typographical errors, misinformation, misprints and shall be held totally harmless. The database information herein is provided from and copyrighted by the North Texas Real Estate
