











Address
1404 Buttercup Avenue, Aubrey, TX
Price
$ 644,000
Property Attributes
- MLS#21396174
- TypeSingle Family
- Listing Status Active
- CountyDENTON
- CityAubrey
- NeighborhoodSandbrock Ranch Ph 12
- Zip76227
- StyleSingle Family Residence
- Year Built2025
- Taxes$ 12384
- Price$ 644,000
- Bedrooms4
- Full Bathrooms3
- Half Bathrooms1
- Sqr Footage3010
- Lot Size0.165 Acres
Data Source:
North Texas Real Estate Info Systems (NTREIS)
Property Description
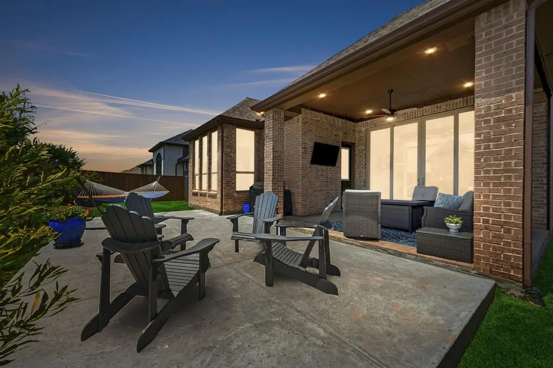
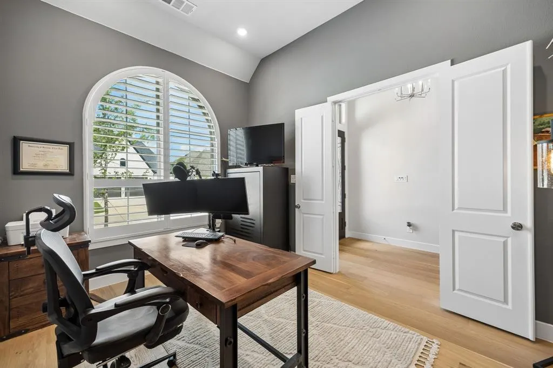
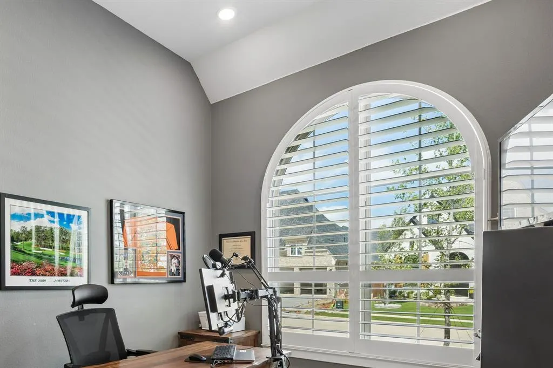
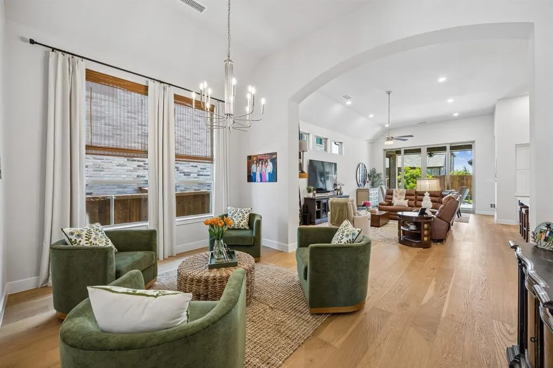
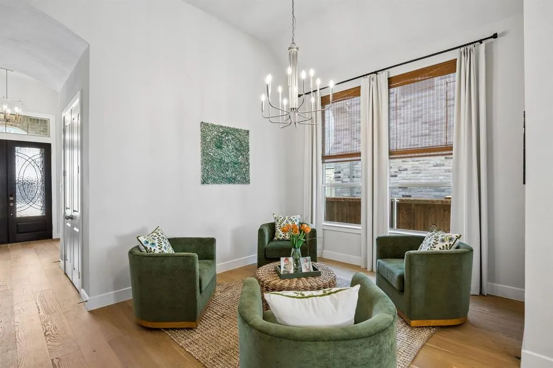
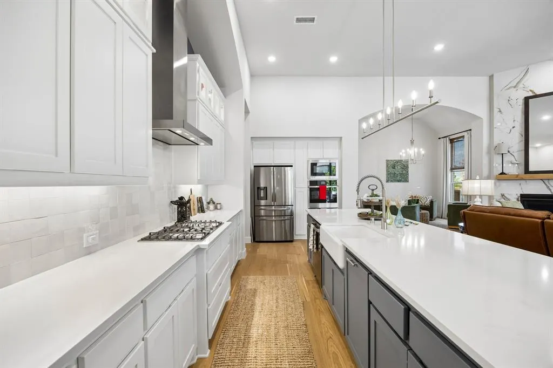
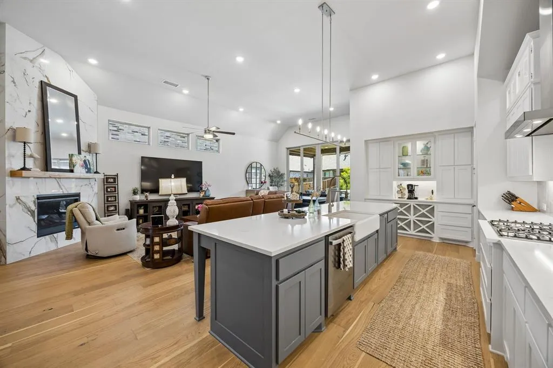
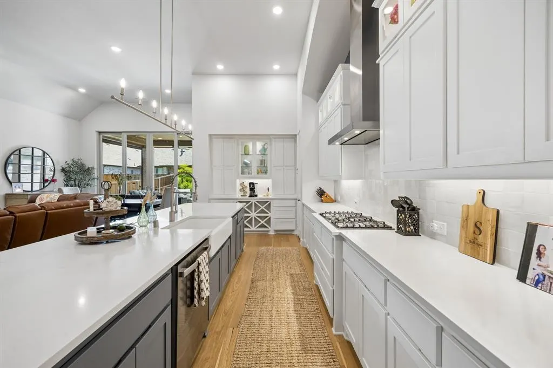
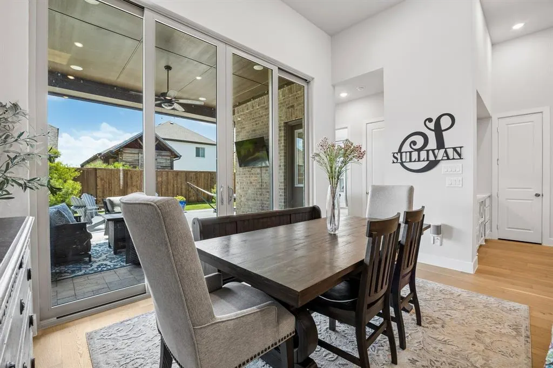
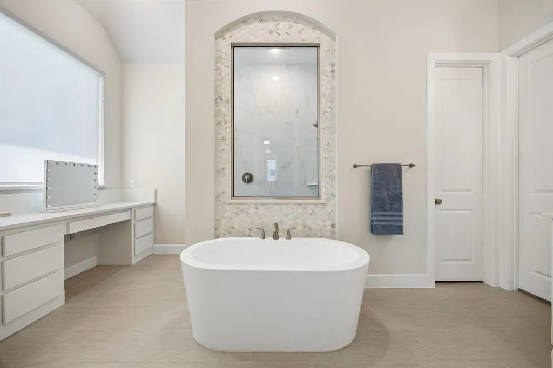
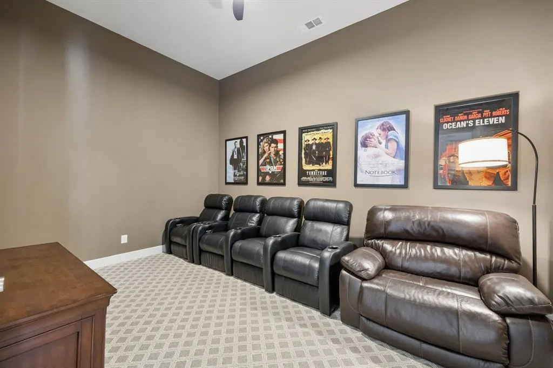
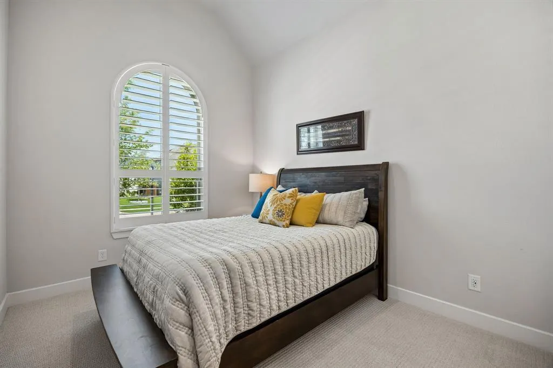
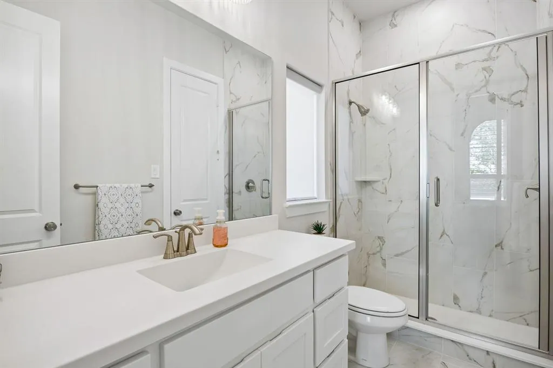
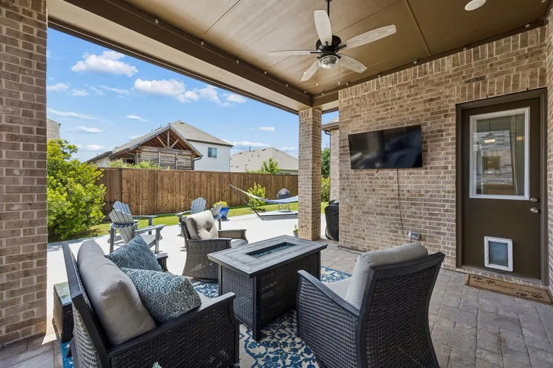
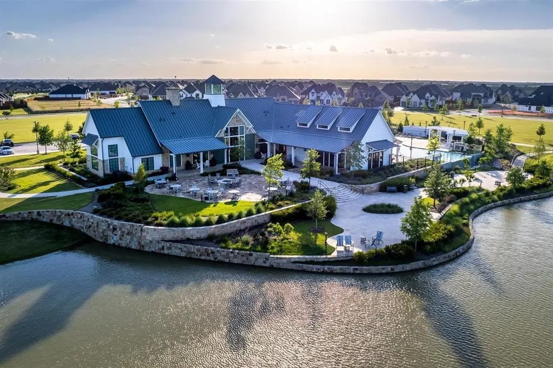
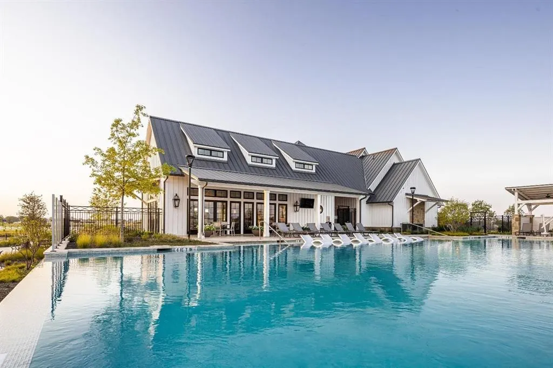
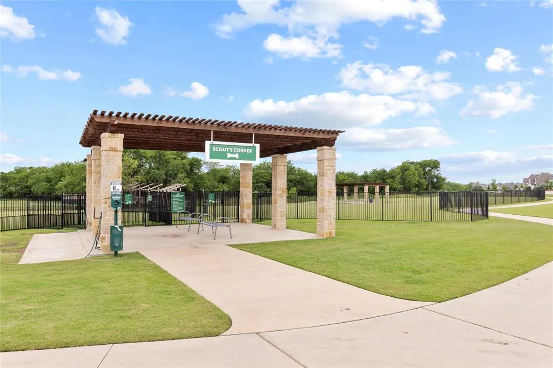
SAVE OVER A THOUSAND A MONTH YEAR ONE!! Hundreds a month year 2 & 3! These Sellers want to help you into the home with HUGE concessions! Come unwind in Sandbrock Ranch! You can step into this IMMACULATE home Sellers bought Feb of last year - a barely lived in STUNNING Highland Homes 215 Plan- impeccably curated! MEDIA*STUDY* ENSUITE*4 BED*3.5 BATH! Thoughtful design, soaring ceilings, and classic design finishes come together to create a home that LIVES as beautifully as it looks! Inside soaring ceilings, wide-plank hardwood floors, and an abundance of natural light create an airy, sophisticated atmosphere that feels both grand and welcoming. Perfectly blending modern luxury with timeless architectural design: striking elevation, dramatic rooflines, and undeniable curb appeal. A dedicated front office framed by a gorgeous arched window & plantation shutters create a designer-inspired workspace flooded with natural light. Just beyond, a private media room delivers the ultimate cinematic experience for movie nights, sporting events, or binge-worthy weekends. At the heart of the home is a show stopping kitchen featuring ceiling-height cabinetry, upgraded hutch, w designer finishes & exceptional storage. Open to the living and dining areas, it’s the ideal space for gathering with family and friends.The spacious family room is anchored by a beautiful fireplace and a wall off GLASS sliding doors that fill the home with natural light. The private primary suite offers a spa-like retreat & stand alone tub, while secondary bedrooms provide flexibility for family and guests, including a desirable front ensuite bedroom! And then there is the community! Sandbrock Ranch is one of the area’s most beloved owner-occupied communities; take in the white picket fences, resort-style pools, walking & biking trails, ponds,fire pits, fitness center, gathering spaces, & on-site elementary school if needed. This home is designed for the way today’s families live, work, entertain & relax!
| Elementary School |
|---|
| Sandbrock Ranch Elementary School |
| Price History | |
|---|---|
| 9/25/2026 | Listed $644,000 |
General Features
| Heating | Central,ENERGY STAR Qualified Equipment,Fireplace(s) |
|---|---|
| Cooling | Ceiling Fan(s),Central Air,Electric,ENERGY STAR Qualified Equipment |
| Utilities | Cable Available,City Sewer,City Water,Community Mailbox,Curbs,Sidewalk,Underground Utilities |
| Possession | Negotiable |
| Roof | Composition |
| Appliances | Dishwasher,Disposal,Gas Cooktop,Microwave,Double Oven,Tankless Water Heater |
| Assoc Fees | 267 |
| Number of Garage Spaces | 3 |
| School District | Denton ISD |
| HOA Fee Includes | Maintenance Grounds,Maintenance Structure,Management Fees |
| Year Built | 2025 |
| Community Features | Club House,Community Pool,Curbs,Fishing,Fitness Center,Greenbelt,Jogging Path/Bike Path,Park,Playground,Pool,Sidewalks |
| Levels | One |
| Unexempt Taxes | 12384 |
| Will Subdivide | No |
| Property Subtype | Single Family Residence |
| Subdivision Name | Sandbrock Ranch Ph 12 |
| Transaction Type | For Sale |
| Occupant Type | Owner |
| Carport Spaces | 2 |
| County | Denton |
| Property Type | Residential |
| Construction Materials | Brick |
| Association Fee Frequency | Quarterly |
| Accessory Unit Y/N | No |
| HOA Type | Mandatory |
| Full Baths | 3 |
| Status | Active |
| Directions | gps |
| City | Aubrey |
| Elementary School Name | Sandbrock Ranch |
| High School | Ray Braswell |
| Elementary School | Sandbrock Ranch |
| Virtual Tour URL Branded | listings.fullpackagemedia.com/sites/emozwgxz/unbranded |
| Standard Status | Active |
| Listing Terms | 1031 Exchange,Cash,Conventional,FHA,Texas Vet,VA Loan |
Interior Features
| Interior Features | Cable TV Available,Decorative Lighting,Eat-in Kitchen,Open Floorplan,Pantry,Vaulted Ceiling(s),Walk-In Closet(s) |
|---|---|
| Flooring | Wood |
| Fireplace Features | Gas Logs,Living Room |
| Fireplaces Total | 1 |
| Dining Areas | 2 |
| Living Areas | 2 |
| Room Count | 17 |
| Half Baths | 1 |
| Lock Box Type | Blue iBox |
| Total Bedrooms | 4 |
| Total Baths | 4 |
| Window Features | Bay Window(s),Shutters,Window Coverings |
| Laundry Features | Electric Dryer Hookup,Utility Room,Washer Hookup |
Exterior Features
| Exterior Features | Covered Patio/Porch,Rain Gutters |
|---|---|
| Lot Features | Interior Lot,Level,Sprinkler System,Subdivision |
| Vegetation | Grassed |
| Fencing | Back Yard,Fenced,Wood |
| Soil Type | Unknown |
| Garage Length | 20 |
| Garage Width | 21 |
| Parking Features | Driveway,Epoxy Flooring,Garage Door Opener,Garage Faces Front,Tandem |
| Lot Size | Less Than .5 Acre (not Zero) |
| Covered Spaces | 3 |
| Foundation | Slab |
| Lot Size Area | 0.1650 |
| Lot Size Units | Acres |
| Structural Style | Single Detached |
| Garage Y/N | Yes |
| Lot Size Square Feet | 7187.4000 |
| Lot Size Acres | 0.1650 |
| Patio And Porch Features | Covered |
| Attached Garage Y/N | Yes |
Amenities
- Foreclosure
- Views
- Short Sale
- New Construction
- Adult 55+
- Lease To Own
- No HOA Fees
- Furnished
- Primary On Main
- Air Conditioning
- Seller Finance
- Green
- Fixer Upper
- Horse
- Golf
- Fireplace
- Deck
- Garage
- Basement
- Pool
Property vs Single Family Average in 76227
Price
Taxes
Year Built
In The Neighborhood
Aubrey
$ 479,990
1521 Buttercup Avenue
Aubrey, TX 76227
- Type
- Single Family
- Size
- 3,201 SqFt
- Rooms
- 4 Beds + 3 Baths
Aubrey
$ 449,000
1717 Buttercup Avenue
Aubrey, TX 76227
- Type
- Single Family
- Size
- 2,271 SqFt
- Rooms
- 4 Beds + 3 Baths
 © 2026 North Texas Real Estate Information Systems, Inc. All rights reserved. Disclaimer: All information deemed reliable but not guaranteed and should be independently verified. All properties are subject to prior sale, change or withdrawal. Neither listing broker(s) nor M&D Real Estate shall be responsible for any typographical errors, misinformation, misprints and shall be held totally harmless. The database information herein is provided from and copyrighted by the North Texas Real Estate
